
RCC Slab Work
Definition
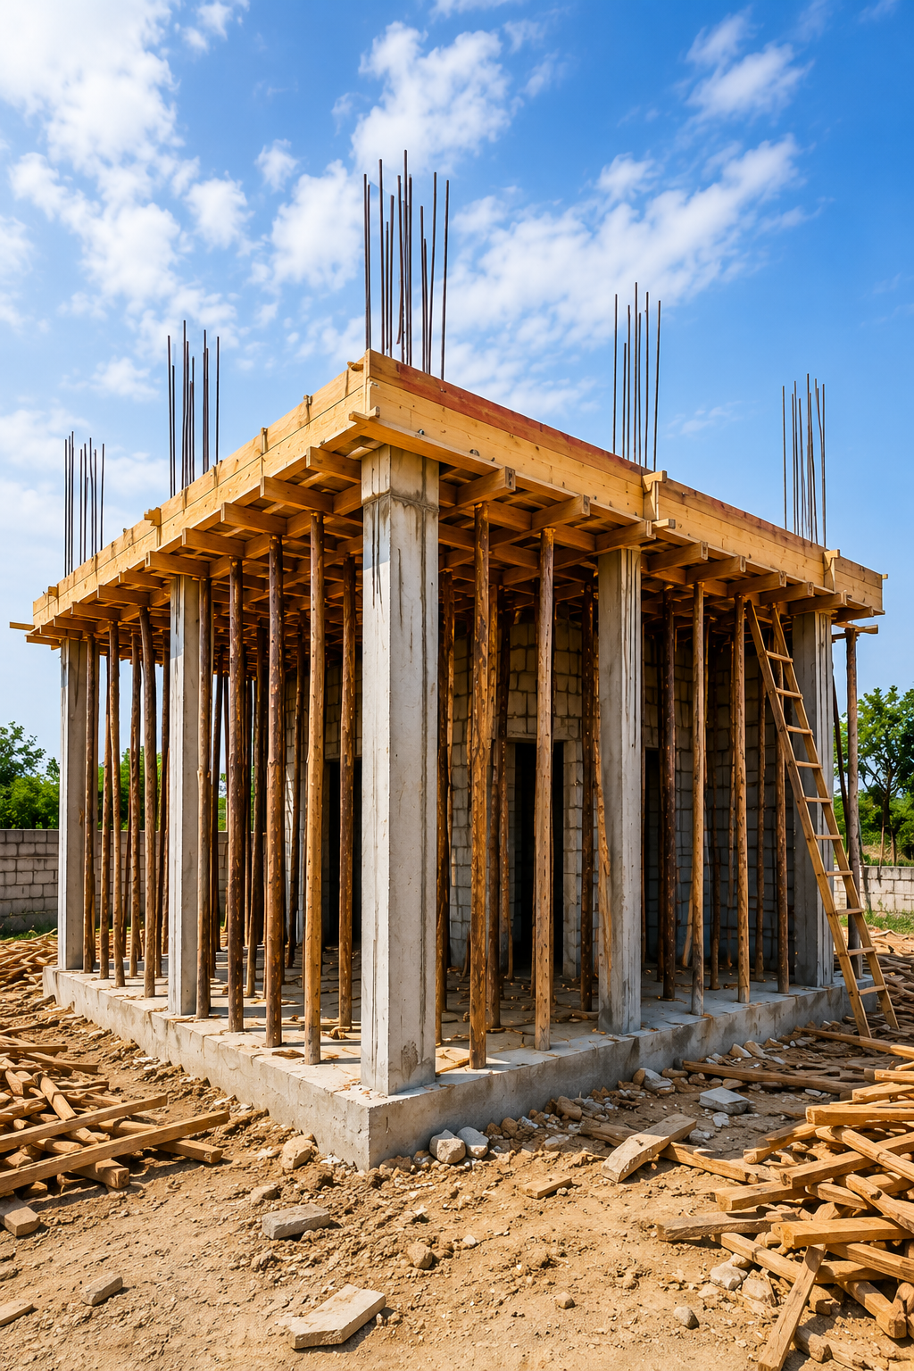
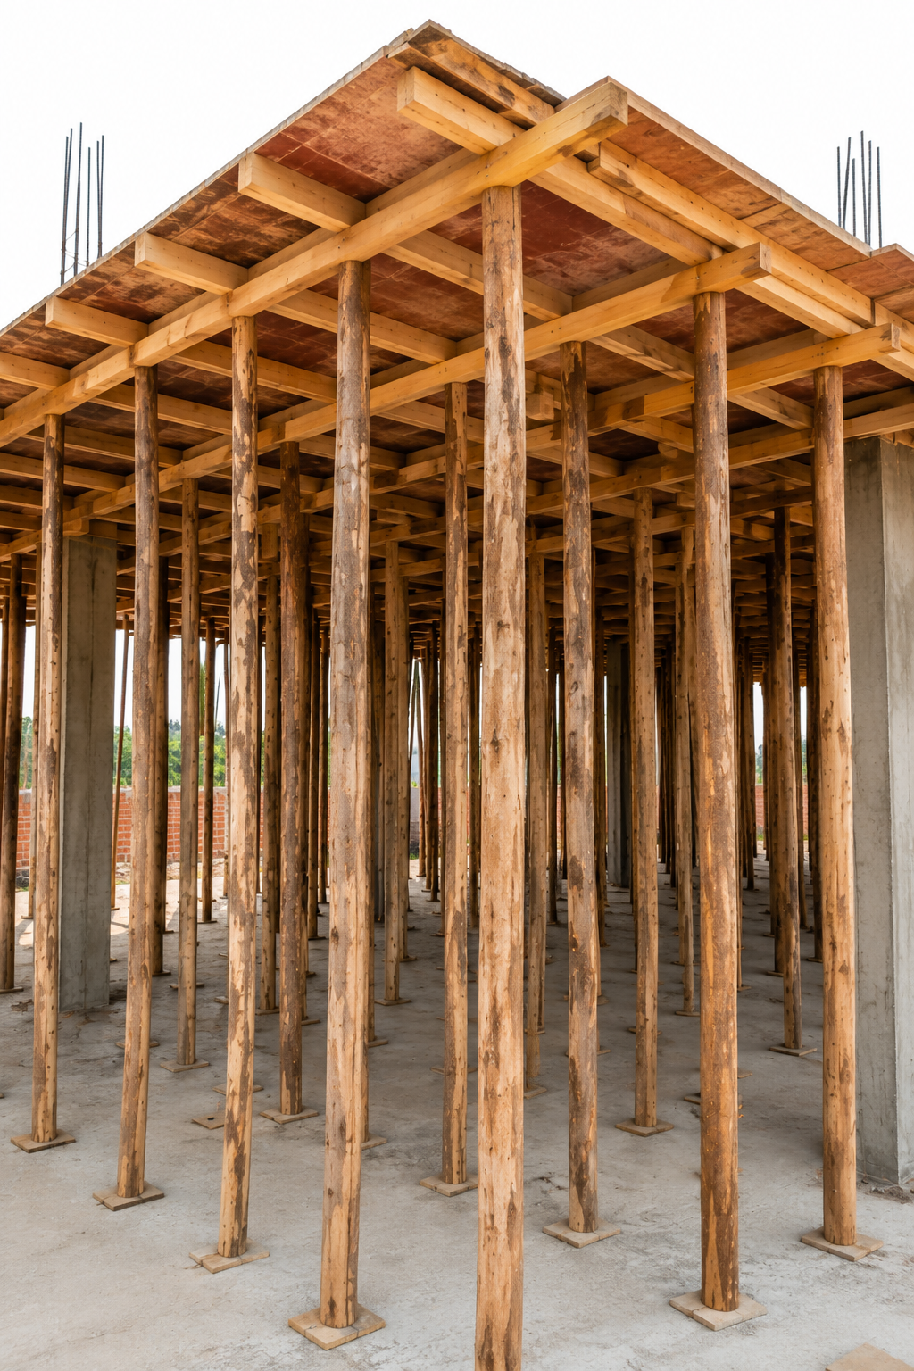
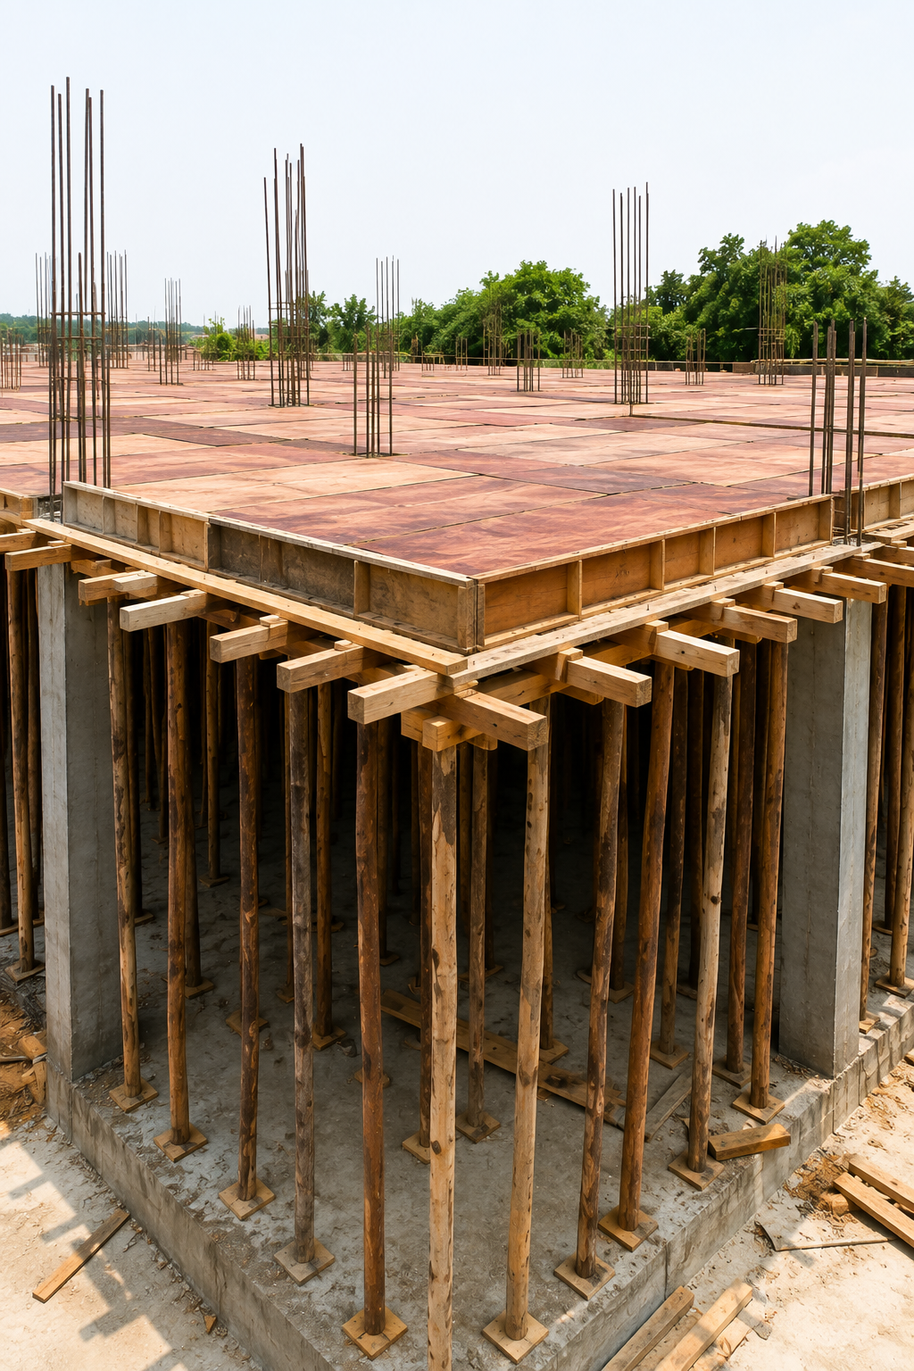
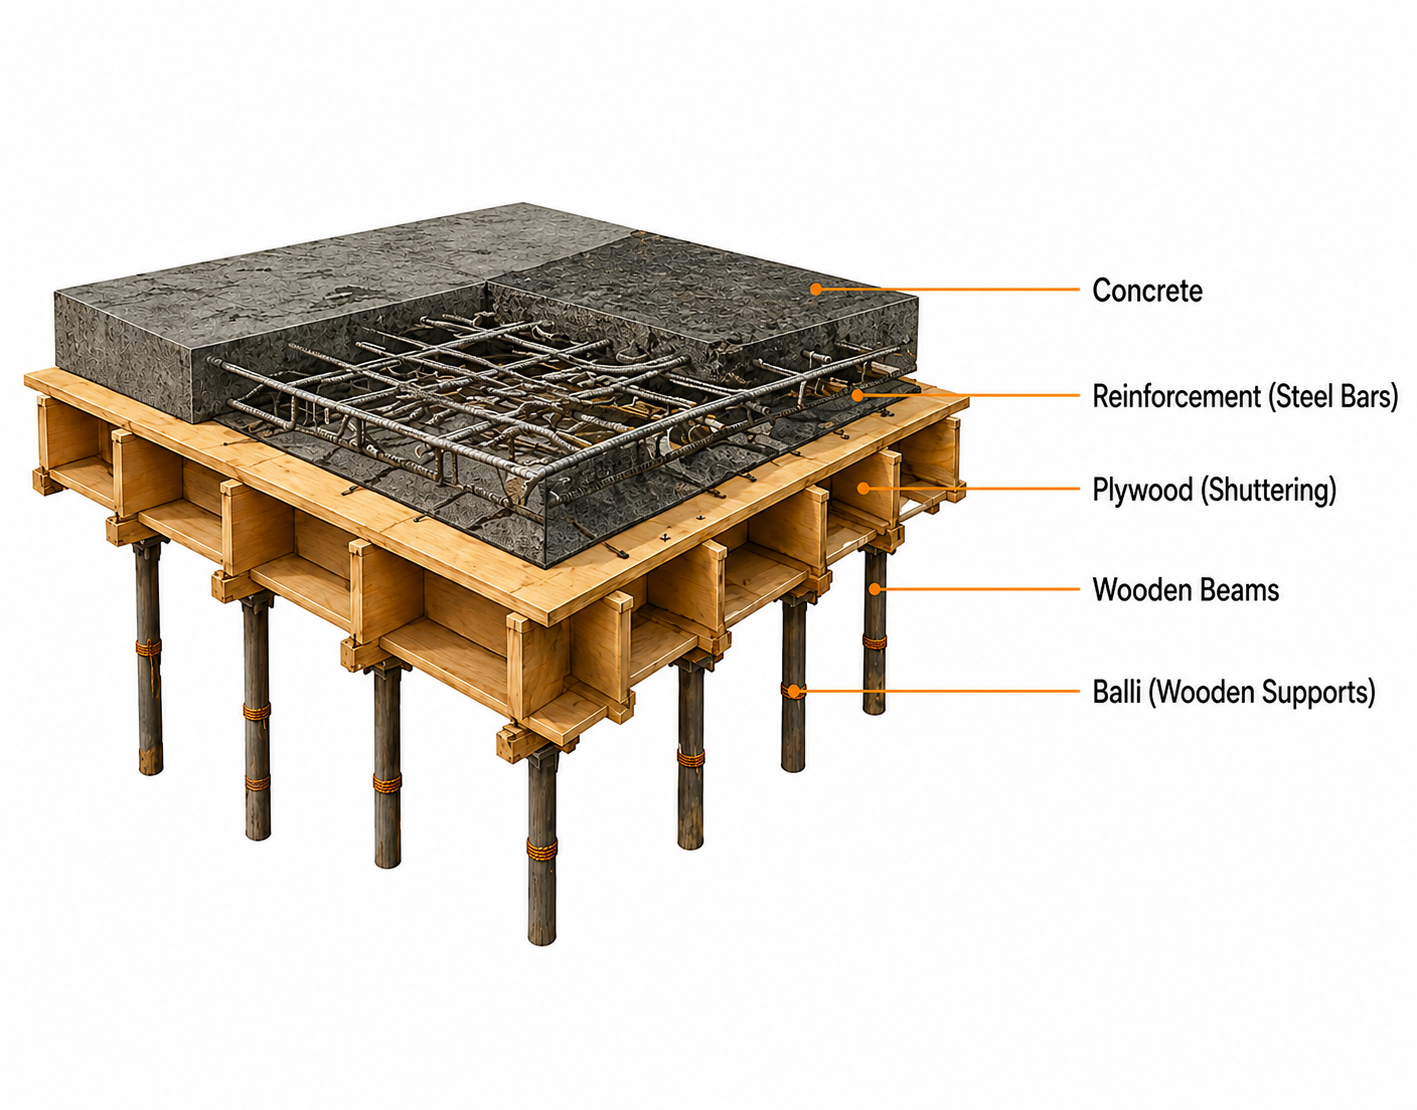
RCC (Reinforced Cement Concrete) slab work using balli refers to the process of constructing a horizontal slab with a temporary support system made of wooden supports (balli), plywood and other formwork materials. It supports the wet concrete until it gains enough strength to sustain its own weight.
What is RCC Slab?
An RCC slab is a flat, horizontal structural element made of concrete and steel reinforcement. It is used as a floor or roof in buildings to bear loads and transfer them safely to beams, columns and walls.
Buildings
Buildings
Structures
Buildings
Terraces
Materials Used
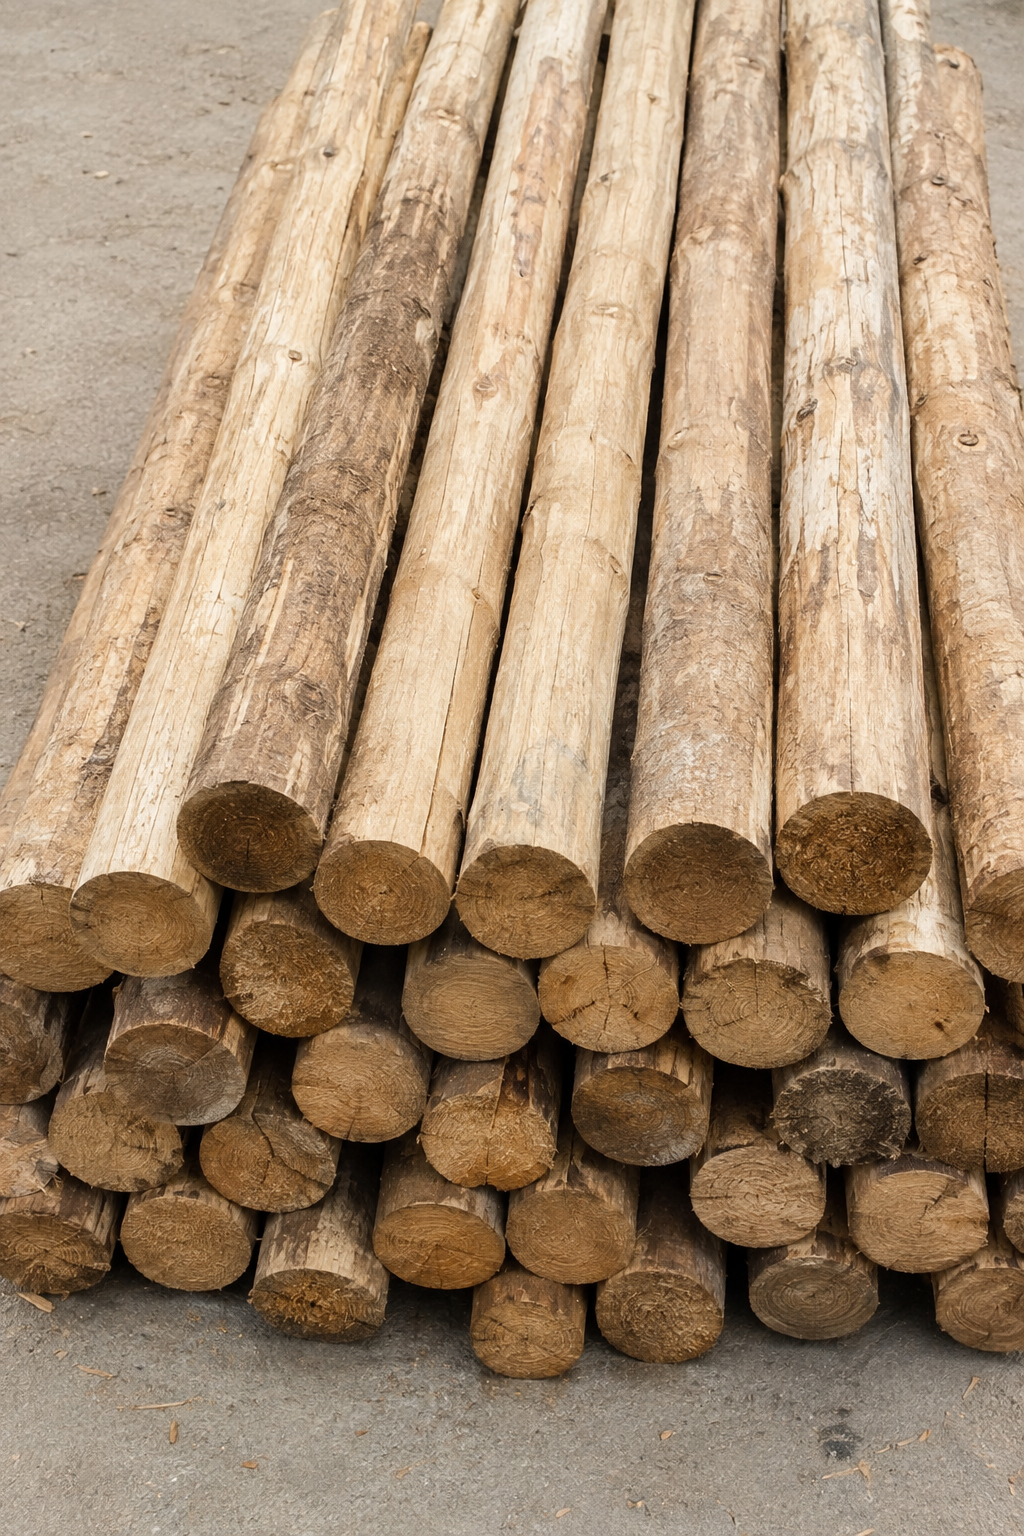
Balli (Wooden Supports)
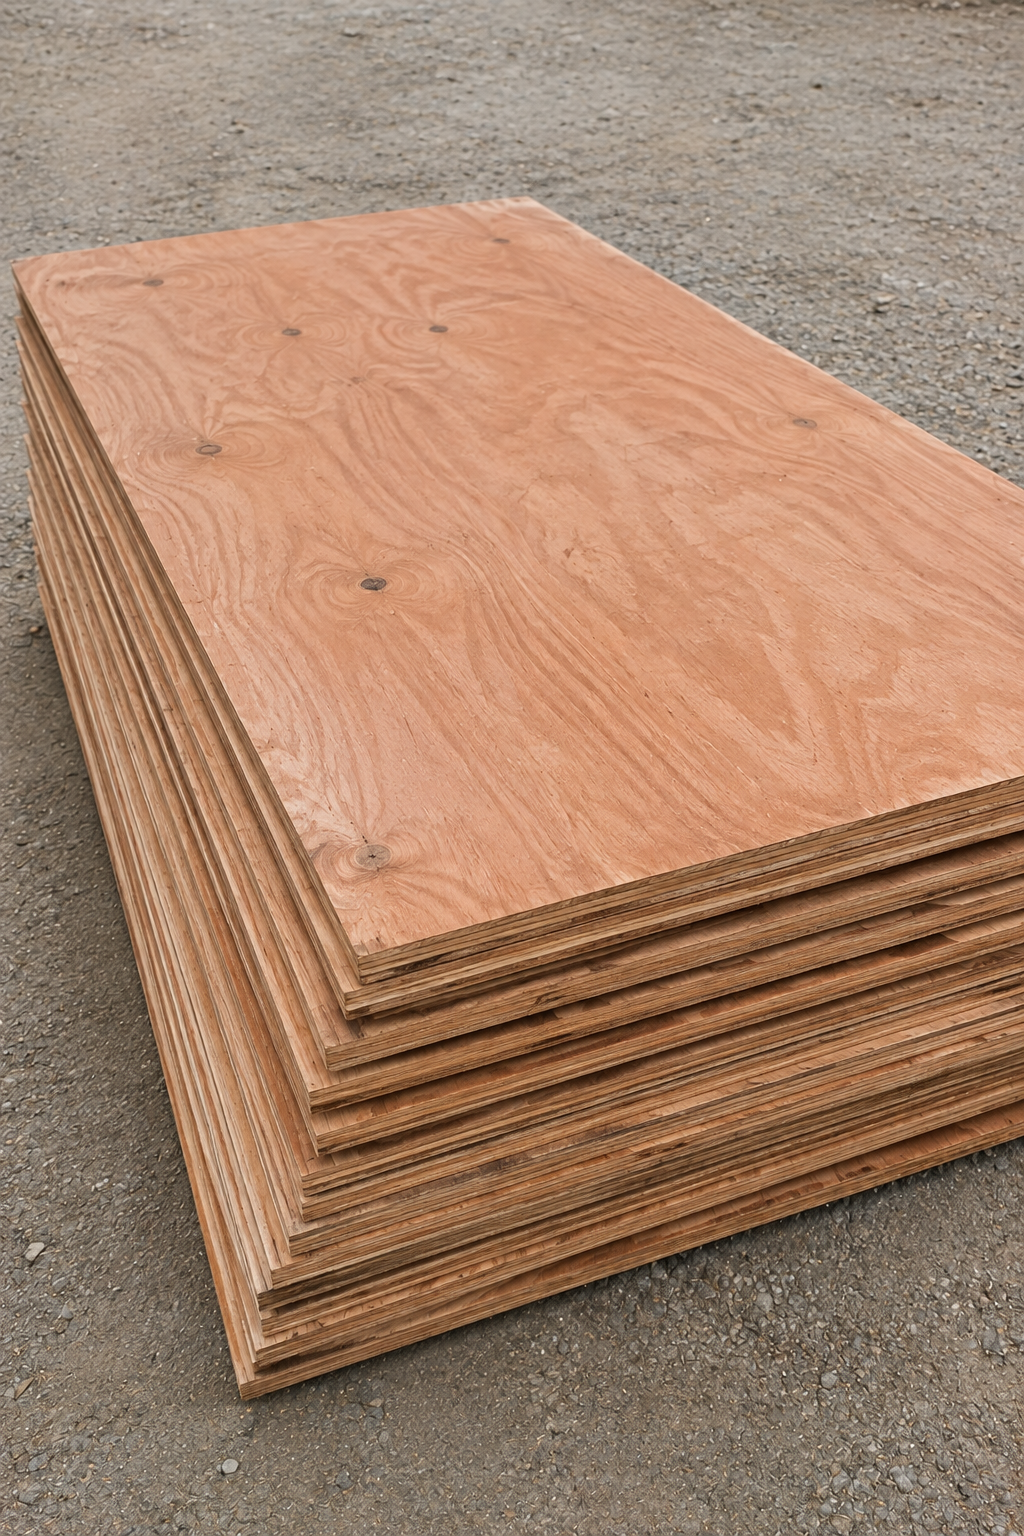
Wooden Beams
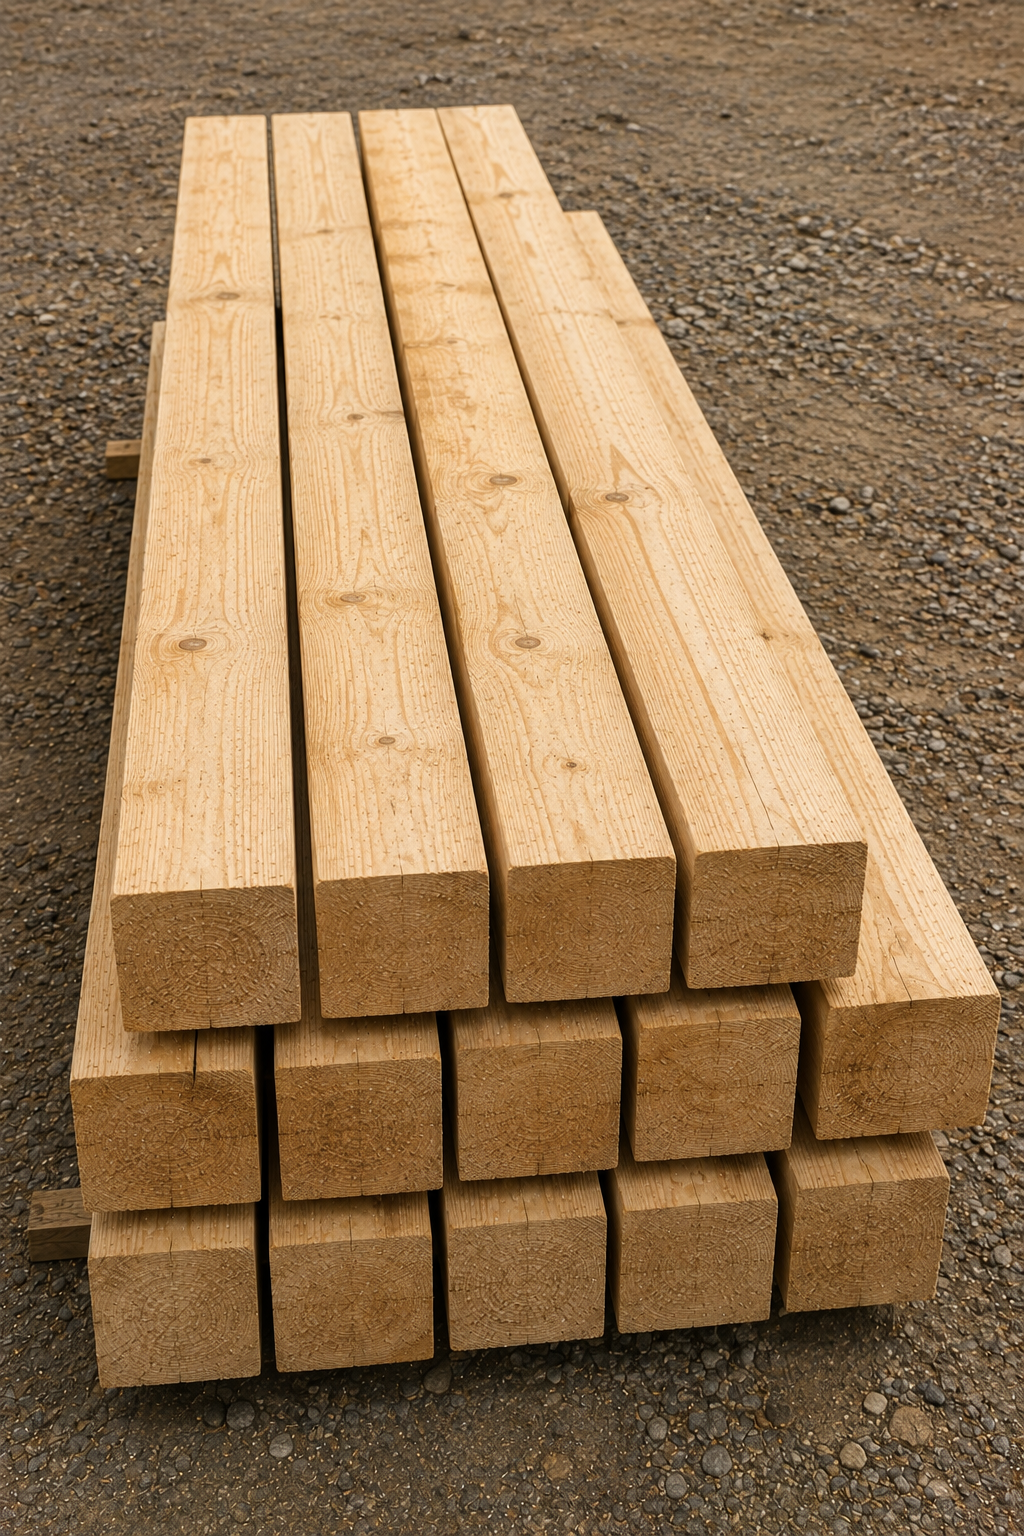
Joists
Plywood Sheets

Nails
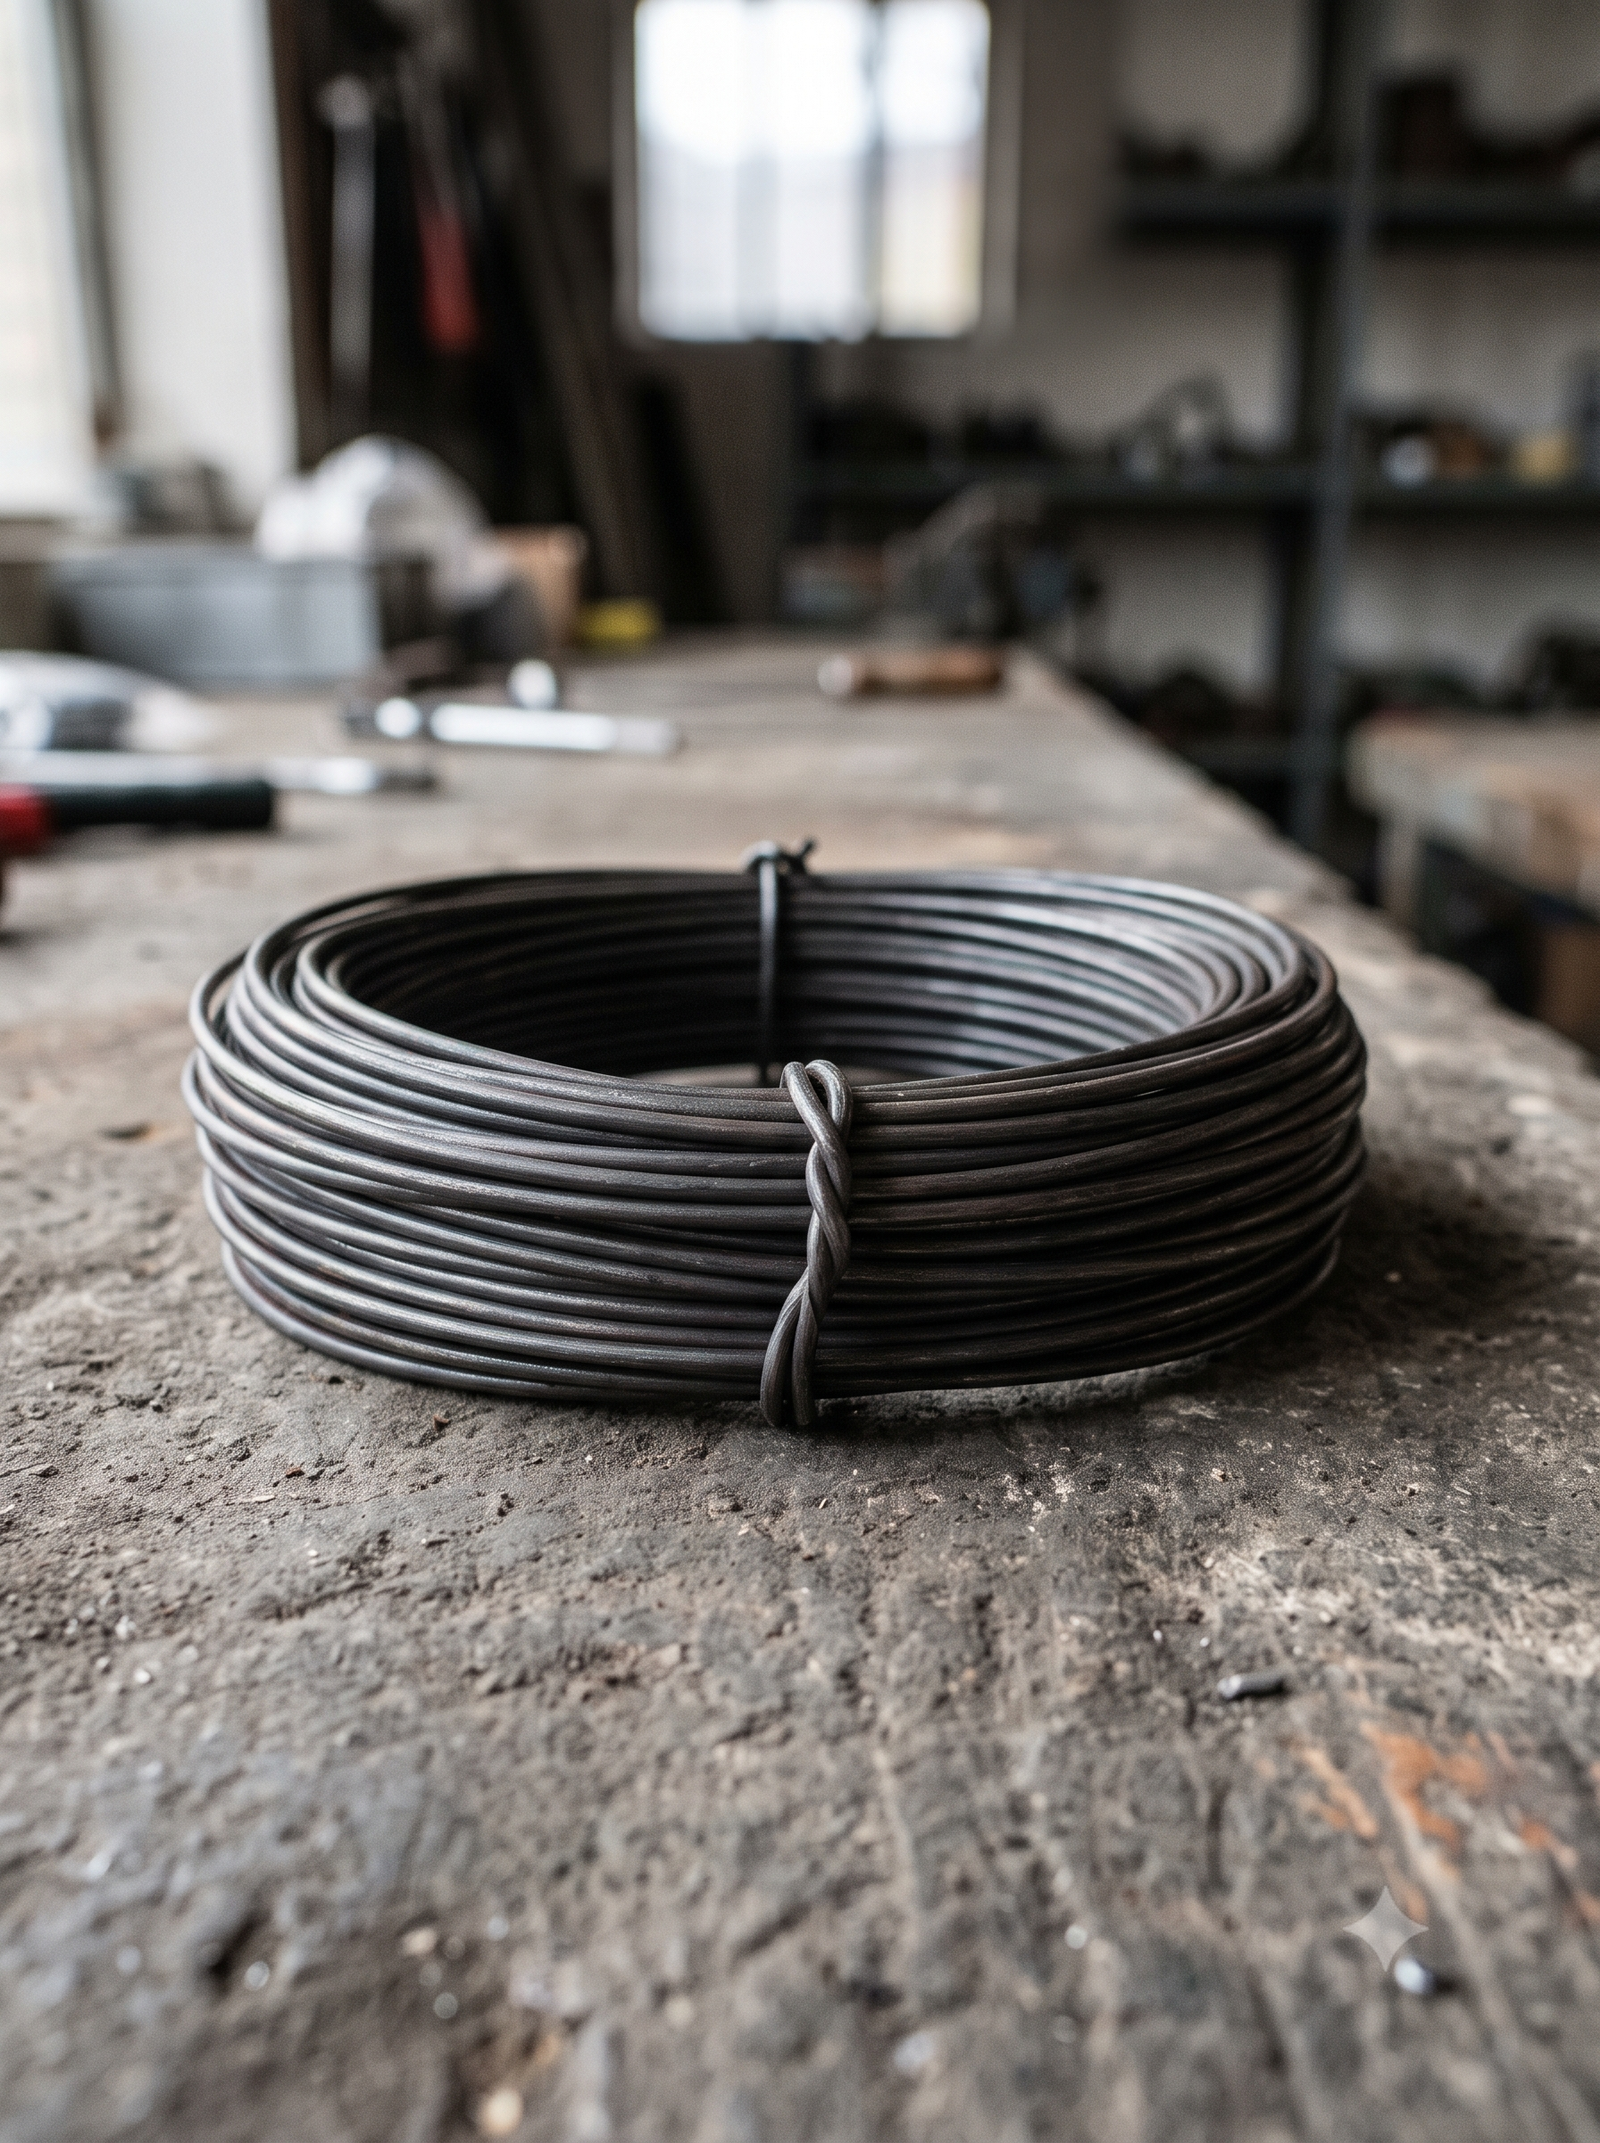
Binding Wire
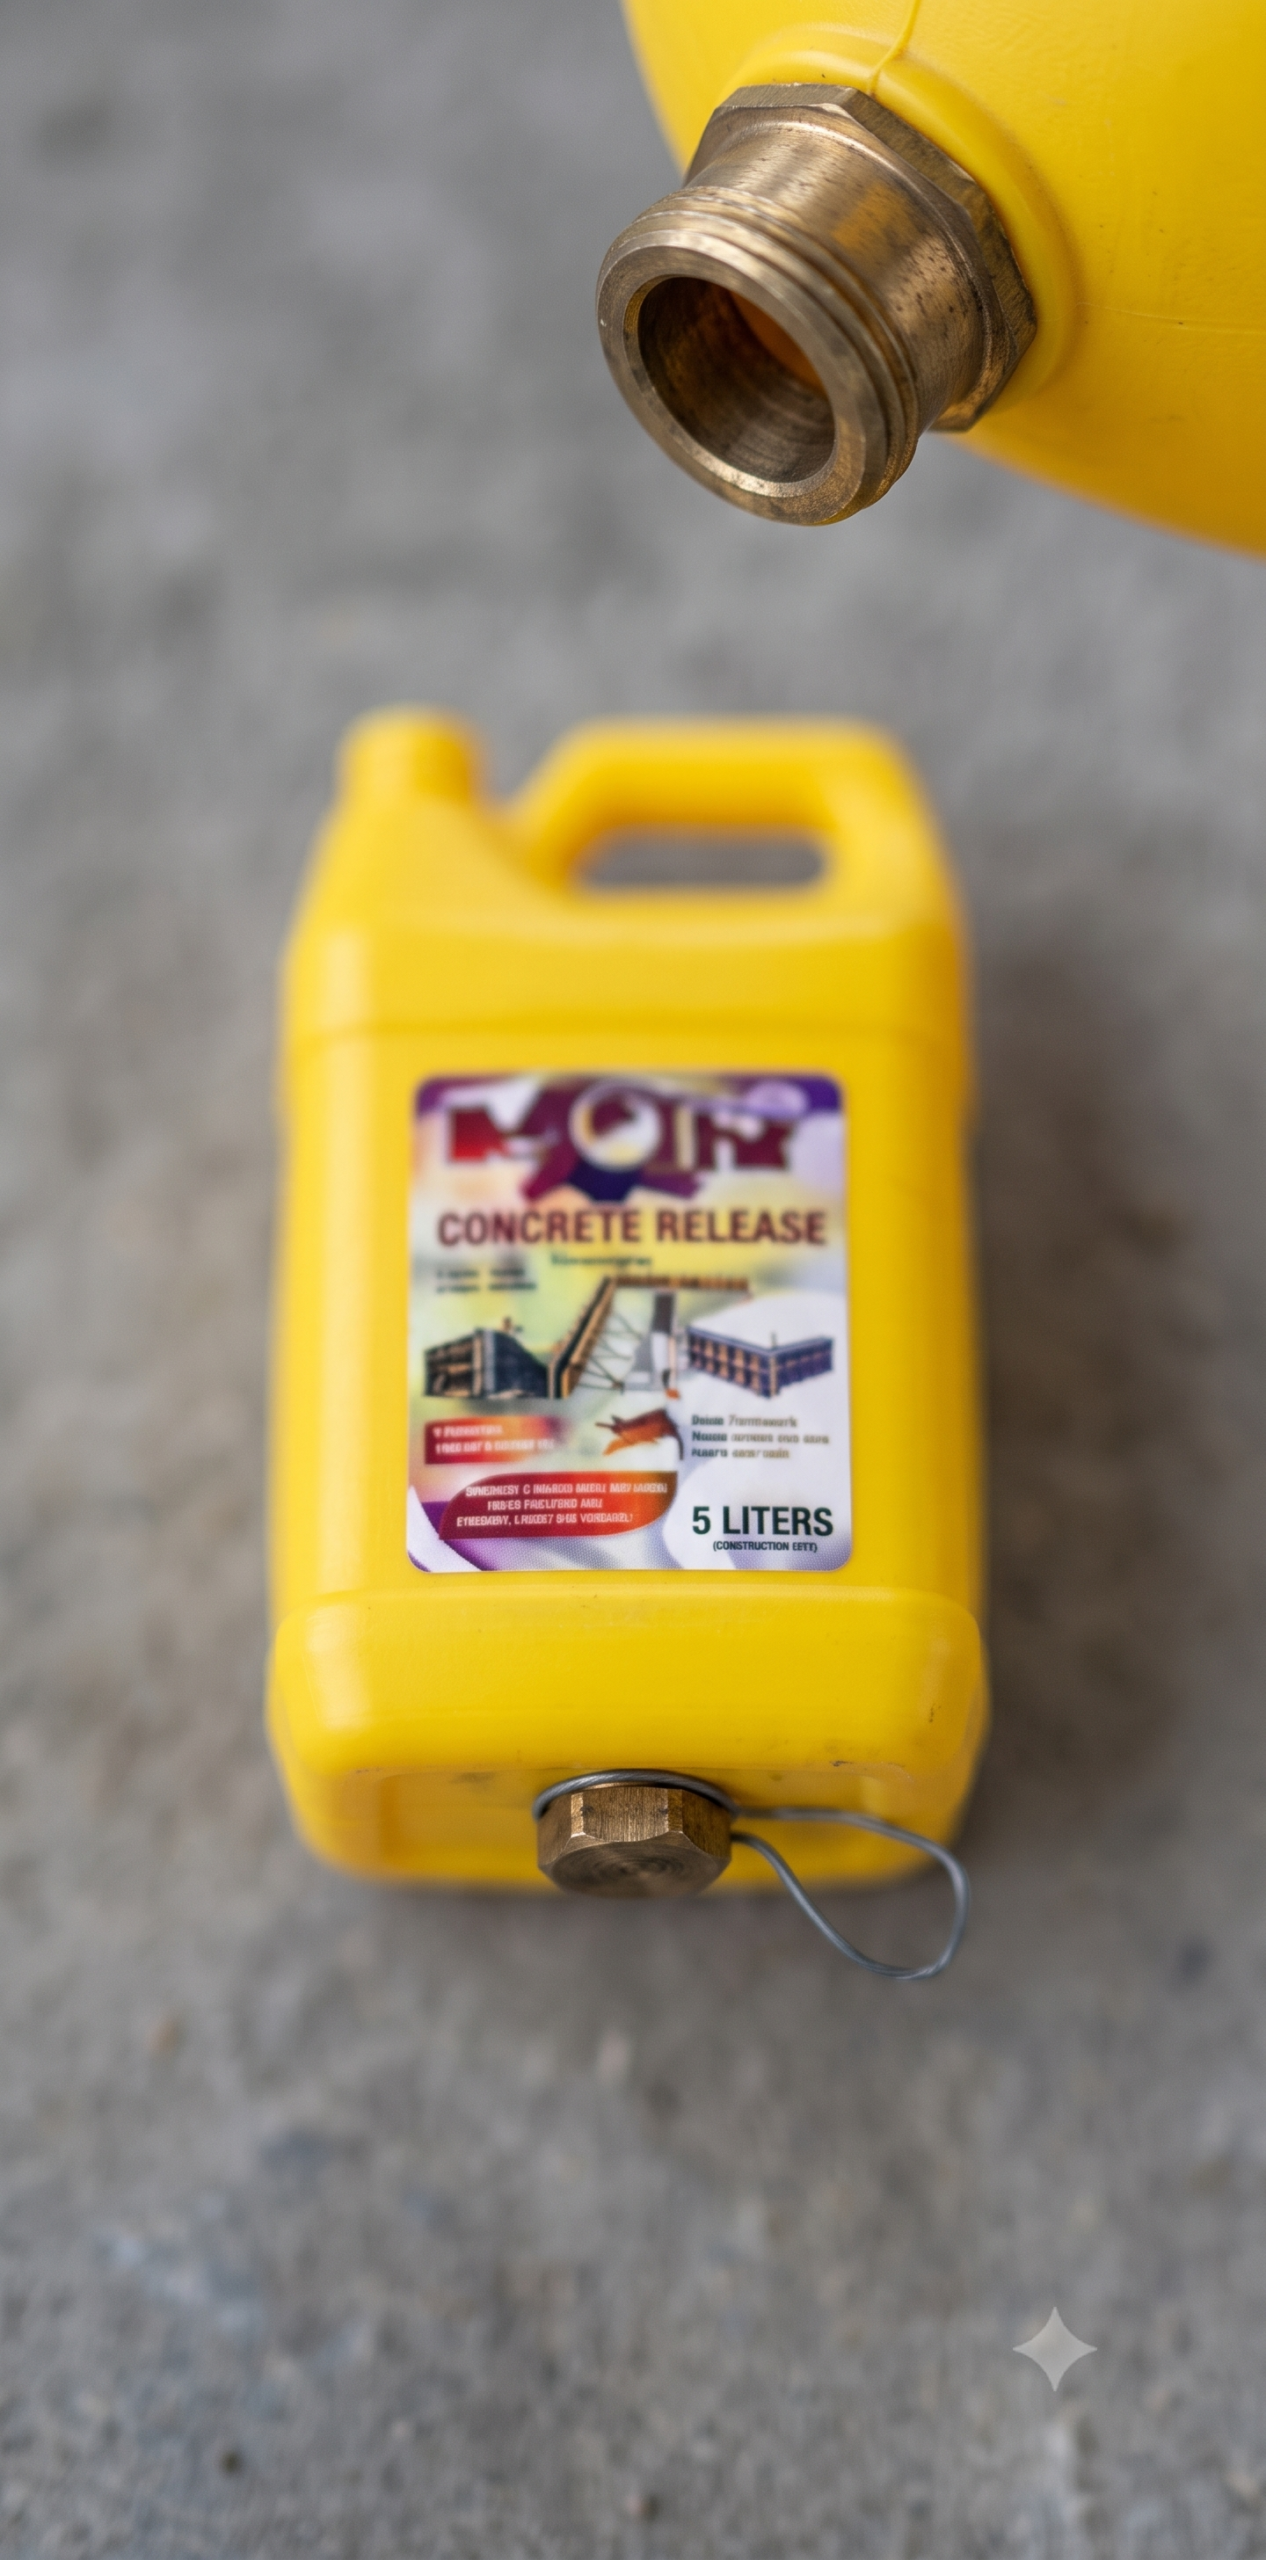
Oil / Release Agent
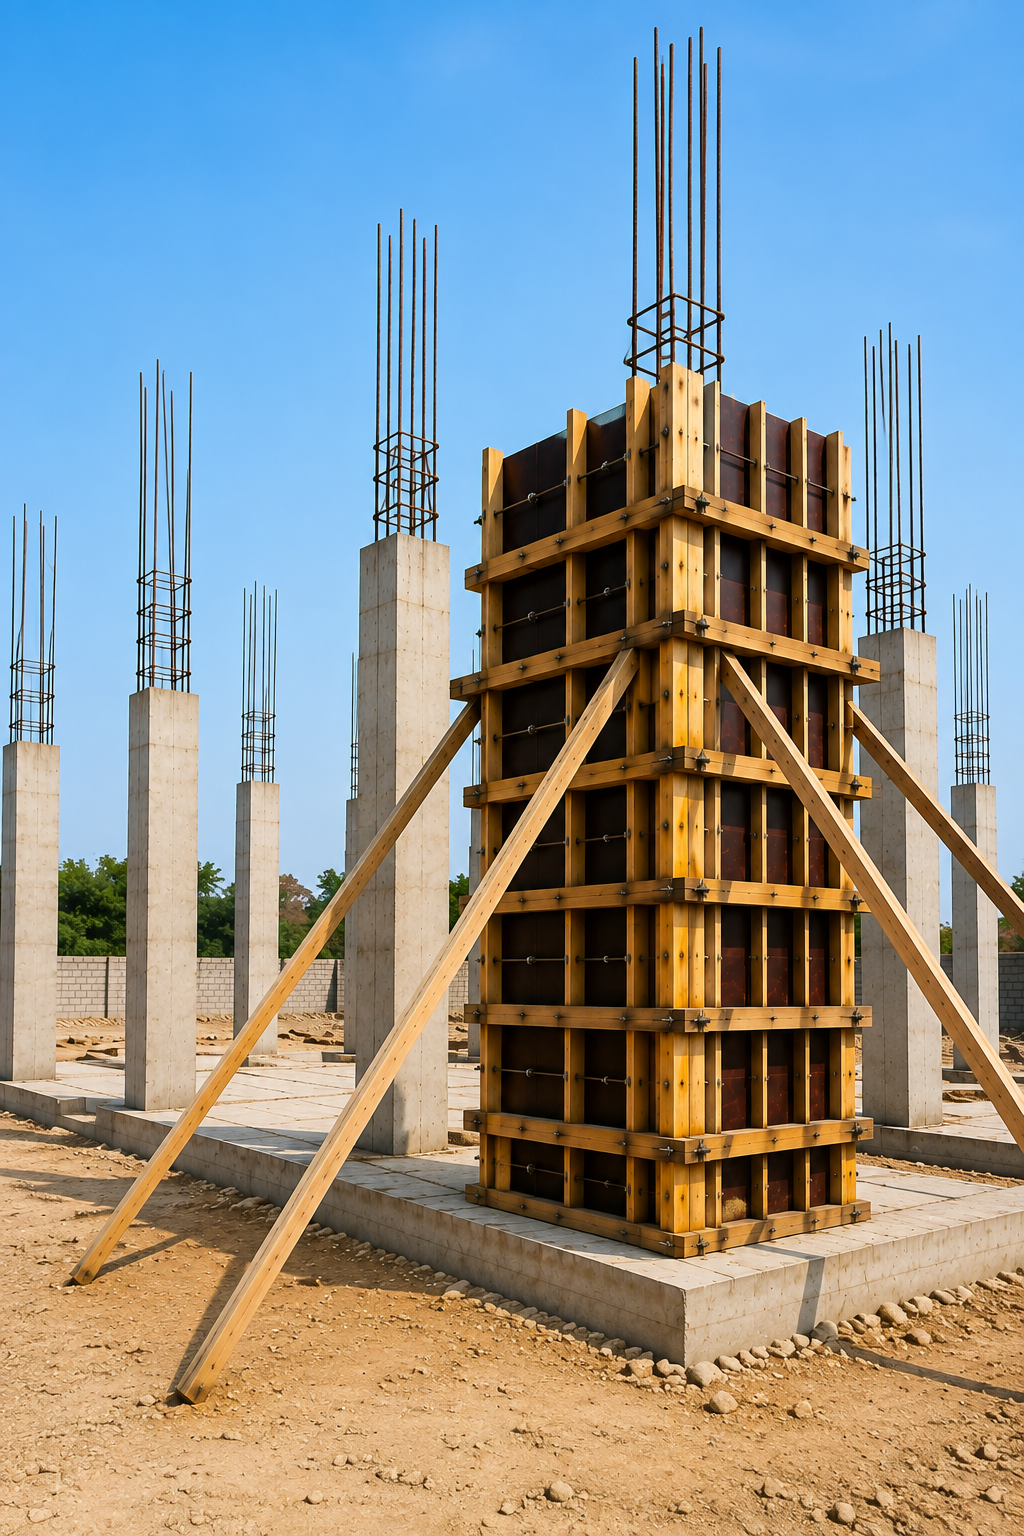
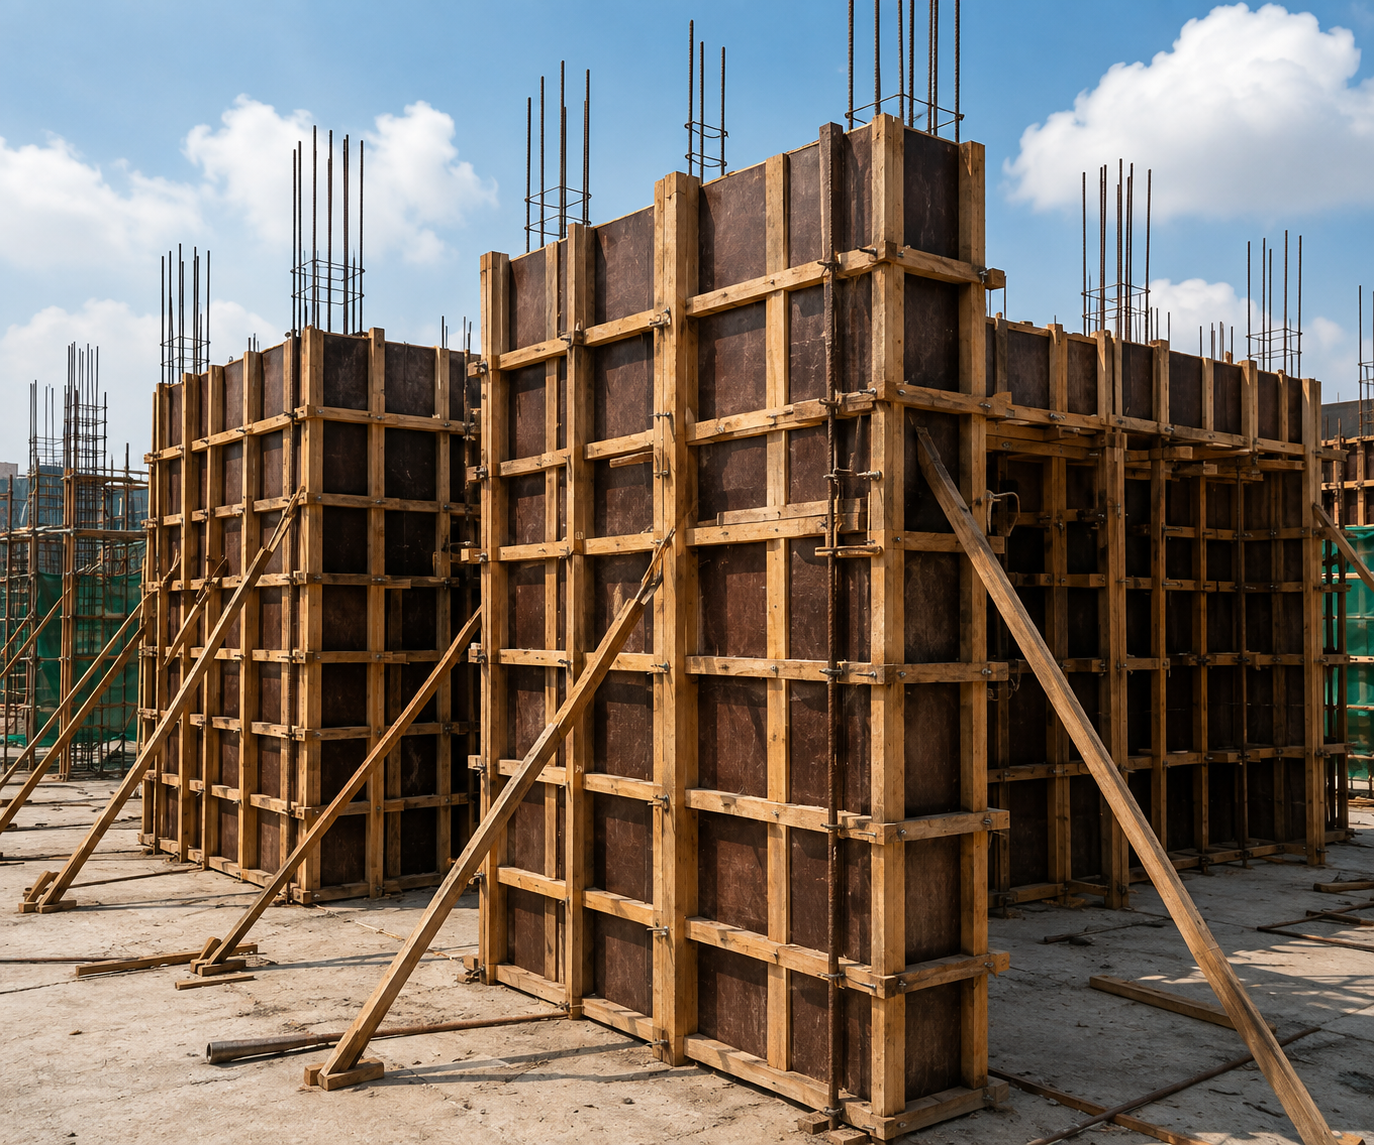
Formworks
What is Formwork?
Formwork (or formworks) is a temporary structure or mold used in construction to support and shape concrete until it gains enough strength to support itself. It is used for slabs, beams, columns, walls and other RCC structures.
Supports Wet Concrete
Holds concrete in the required shape until it hardens.
Accurate Shaping
Ensures exact dimensions, alignment and smooth finish.
Strong & Reliable
Designed to withstand heavy loads and construction pressure.
Reusable & Cost-Effective
High-quality materials allow multiple uses, saving time and cost.
Built on Precision.
Supported by Quality.
Our formwork systems ensure the strength, safety and perfect finish of every concrete structure.
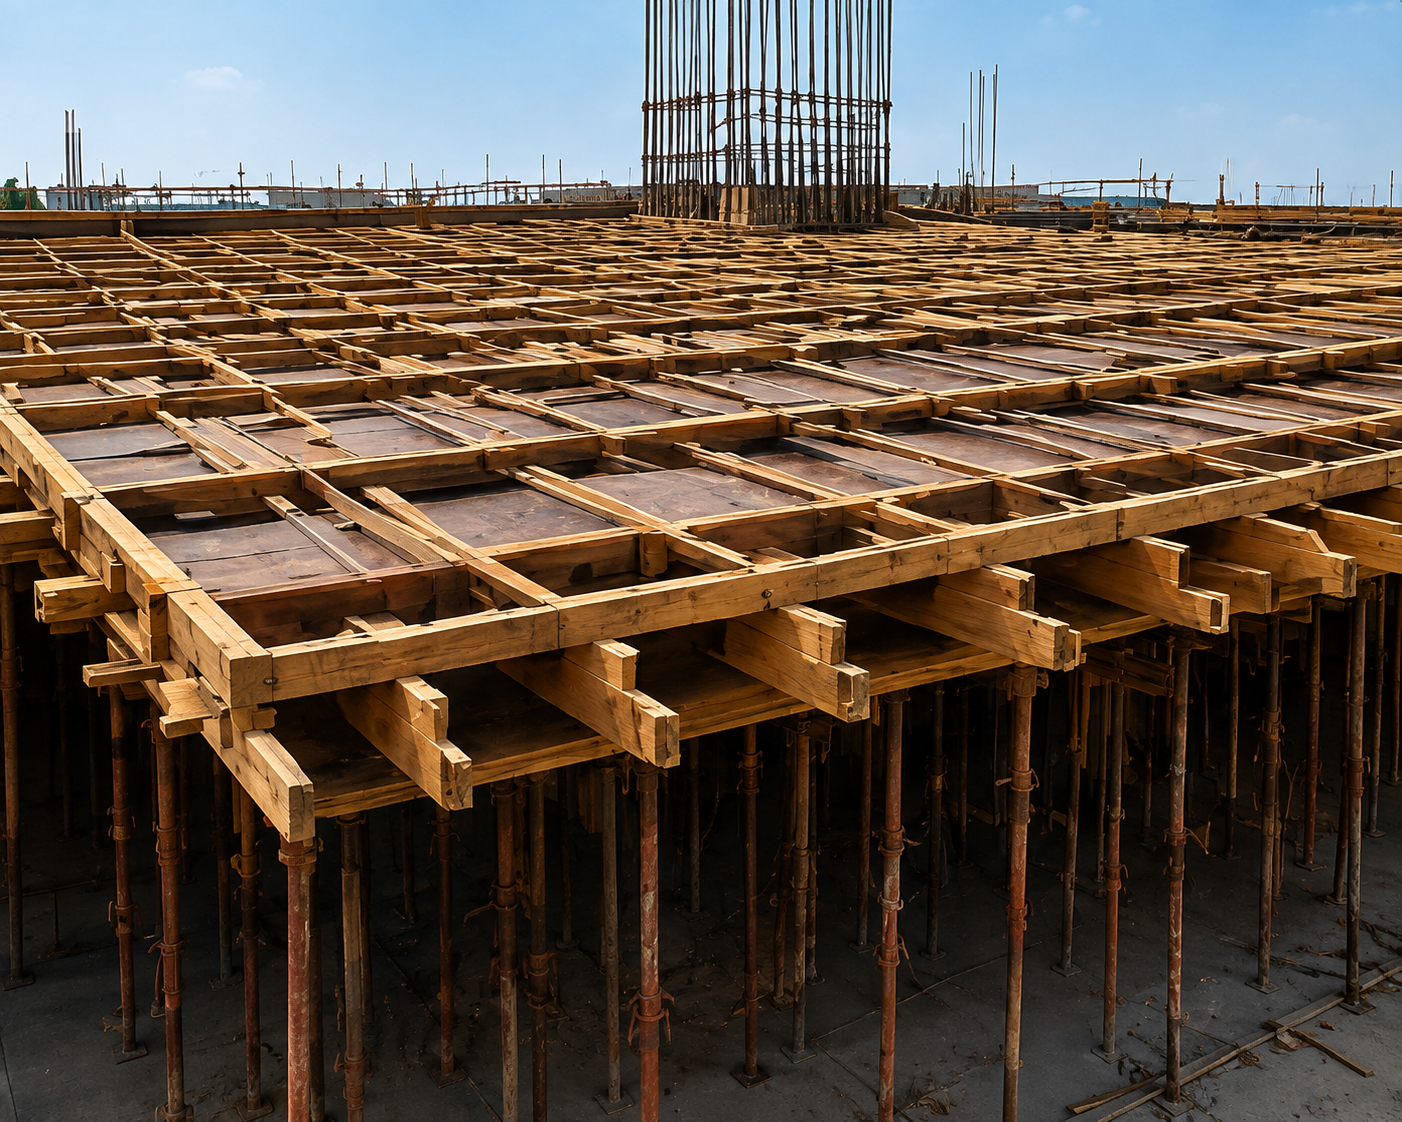
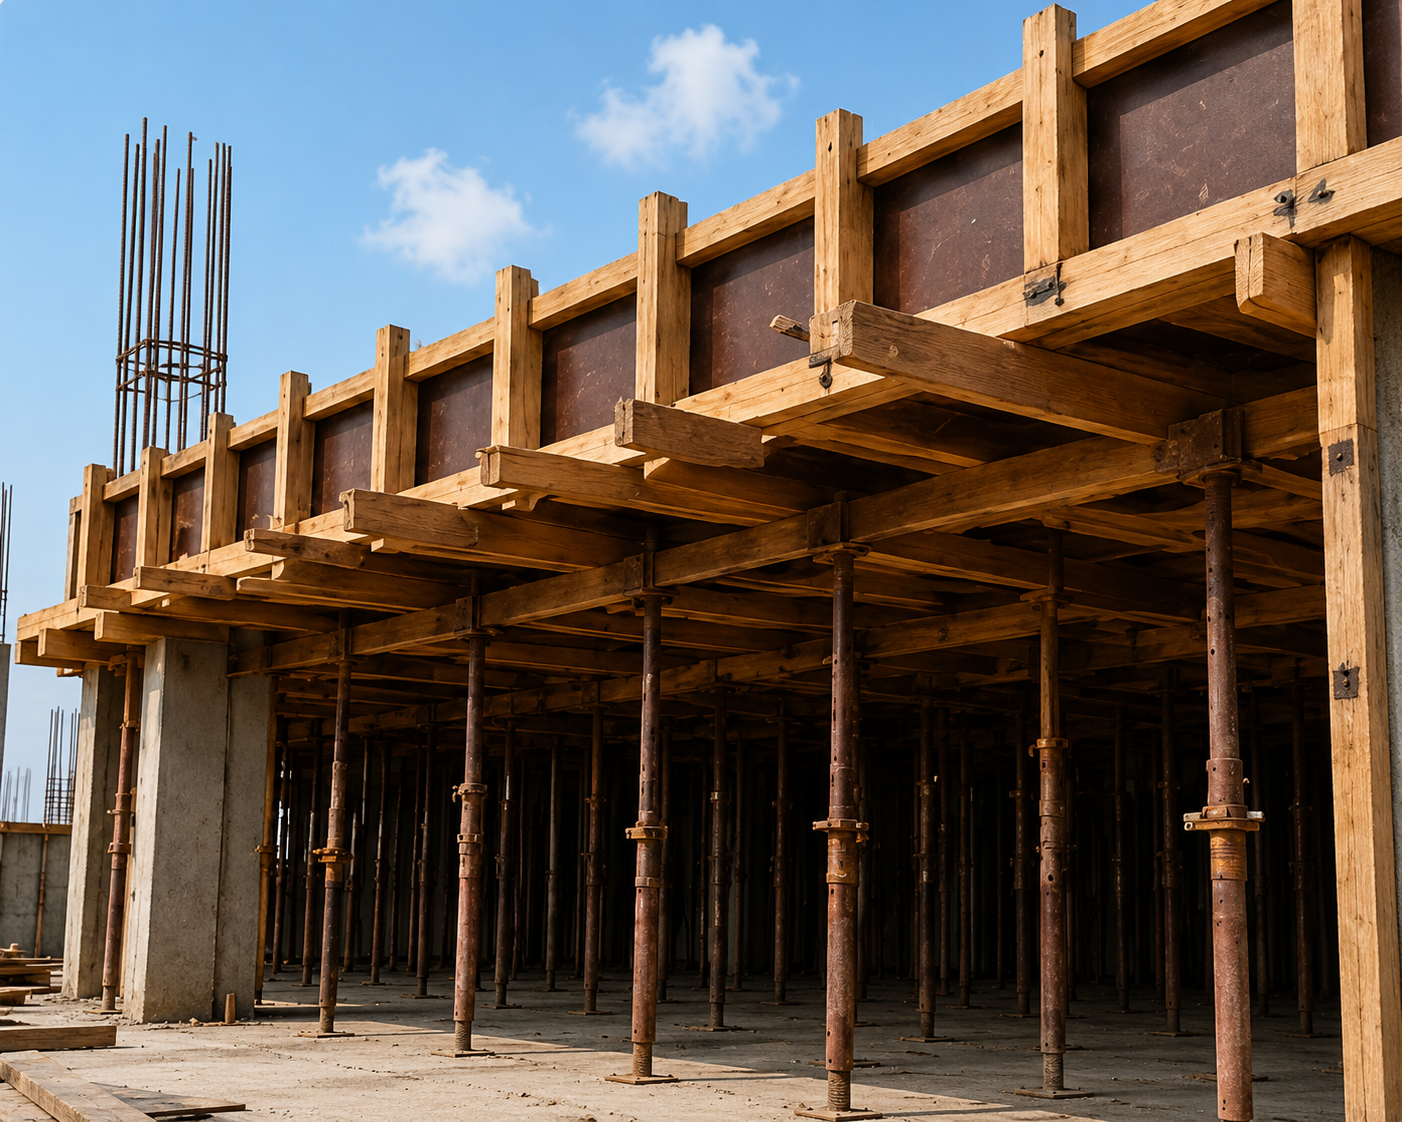
Centering
Work
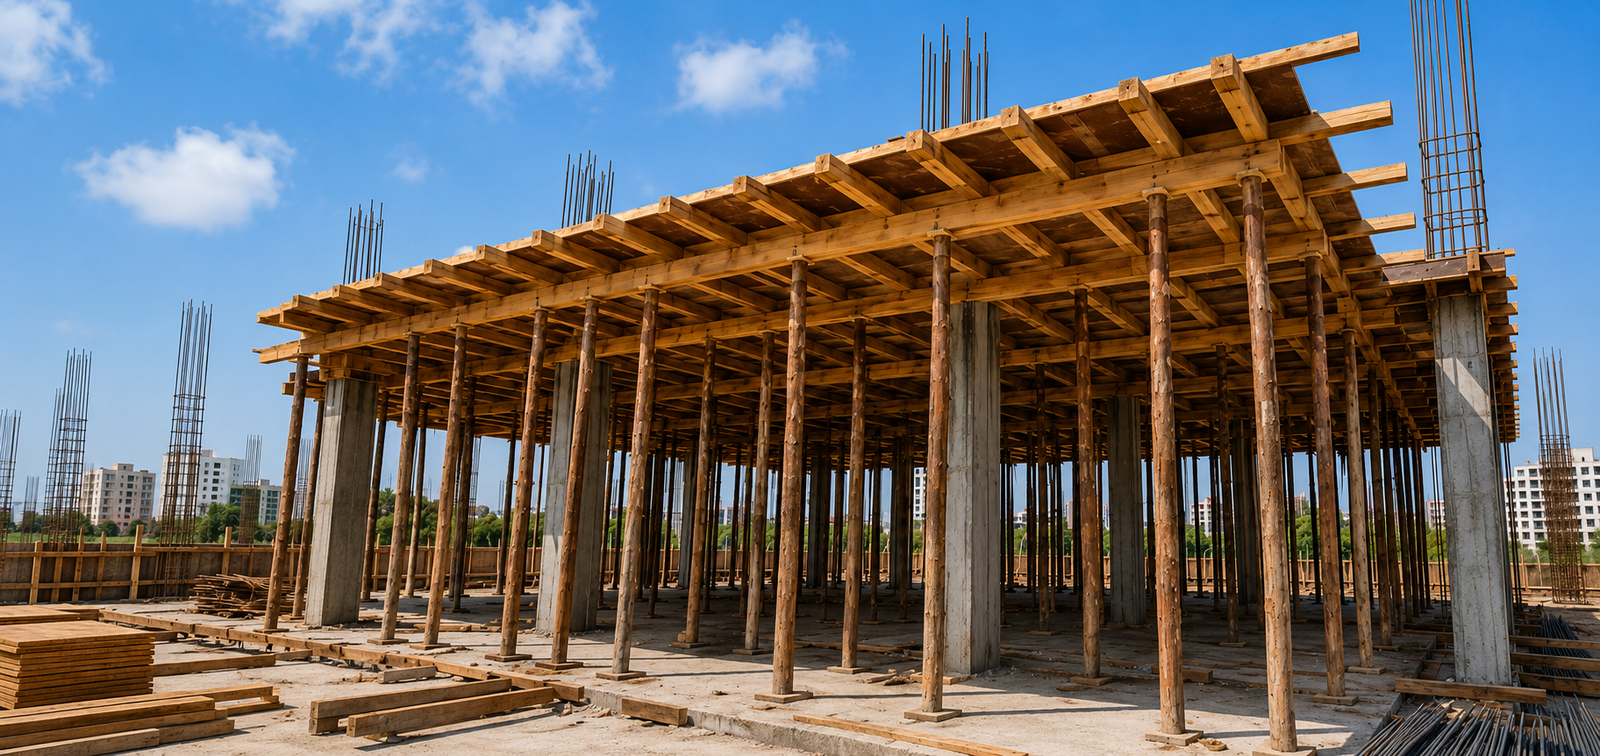
Centering work is the temporary support system provided to hold the concrete structure in its correct position until it gains sufficient strength. It includes the arrangement of props, beams, joists and plates to support slabs, beams and other horizontal structures during casting of concrete.
Industrial & Residential Slab Shuttering
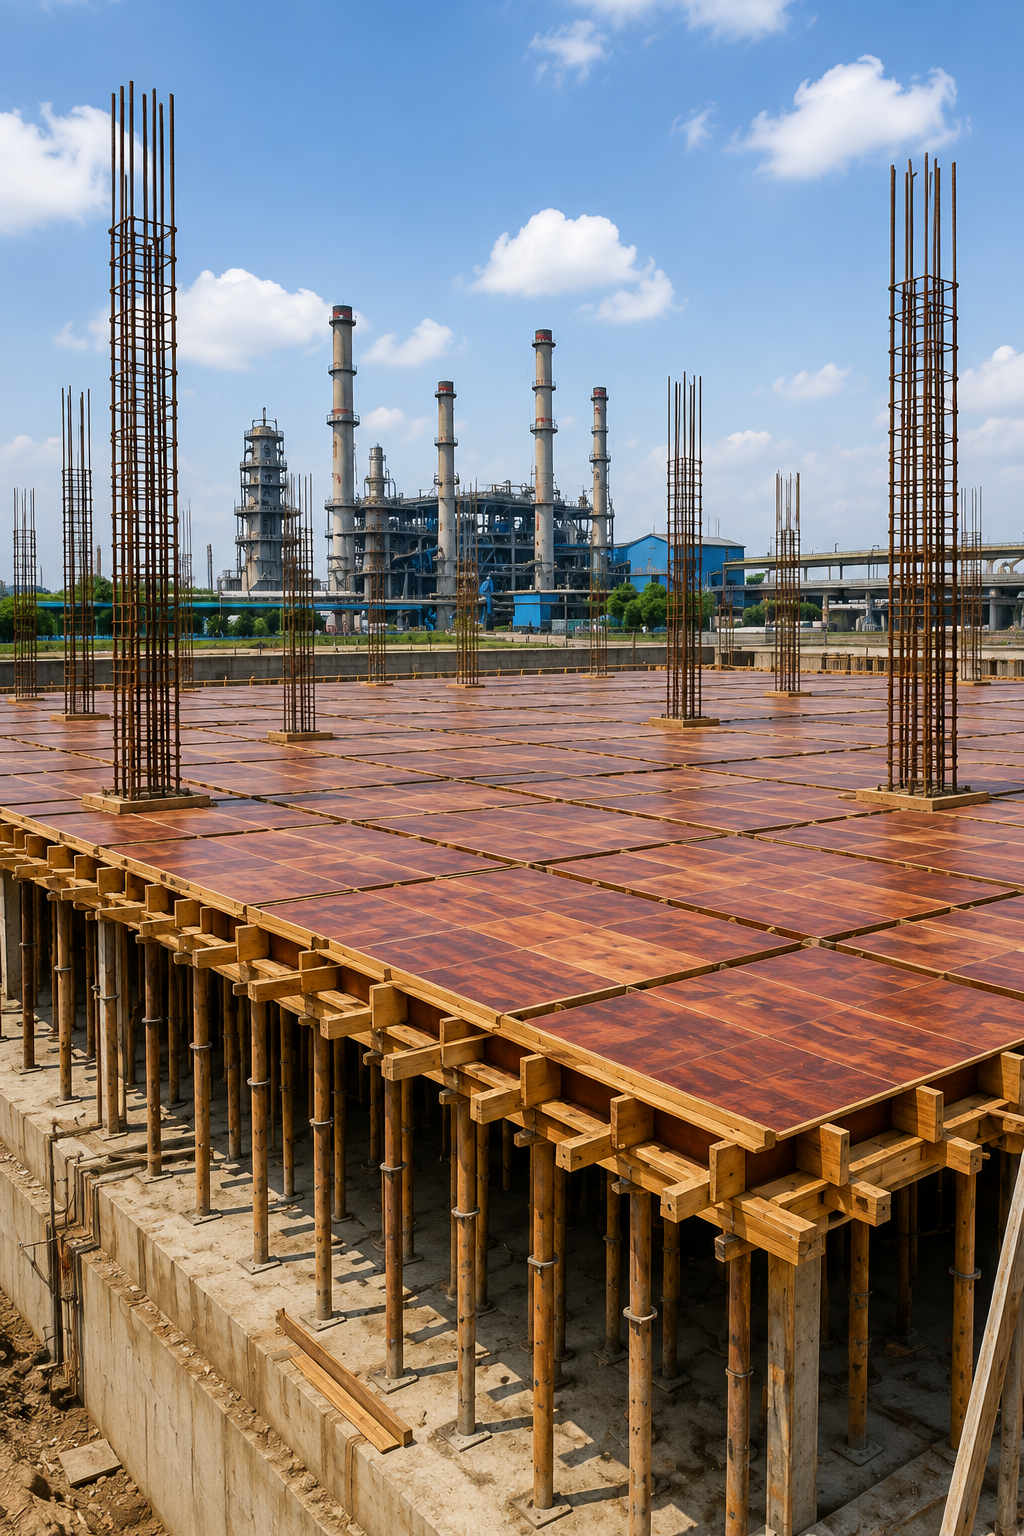
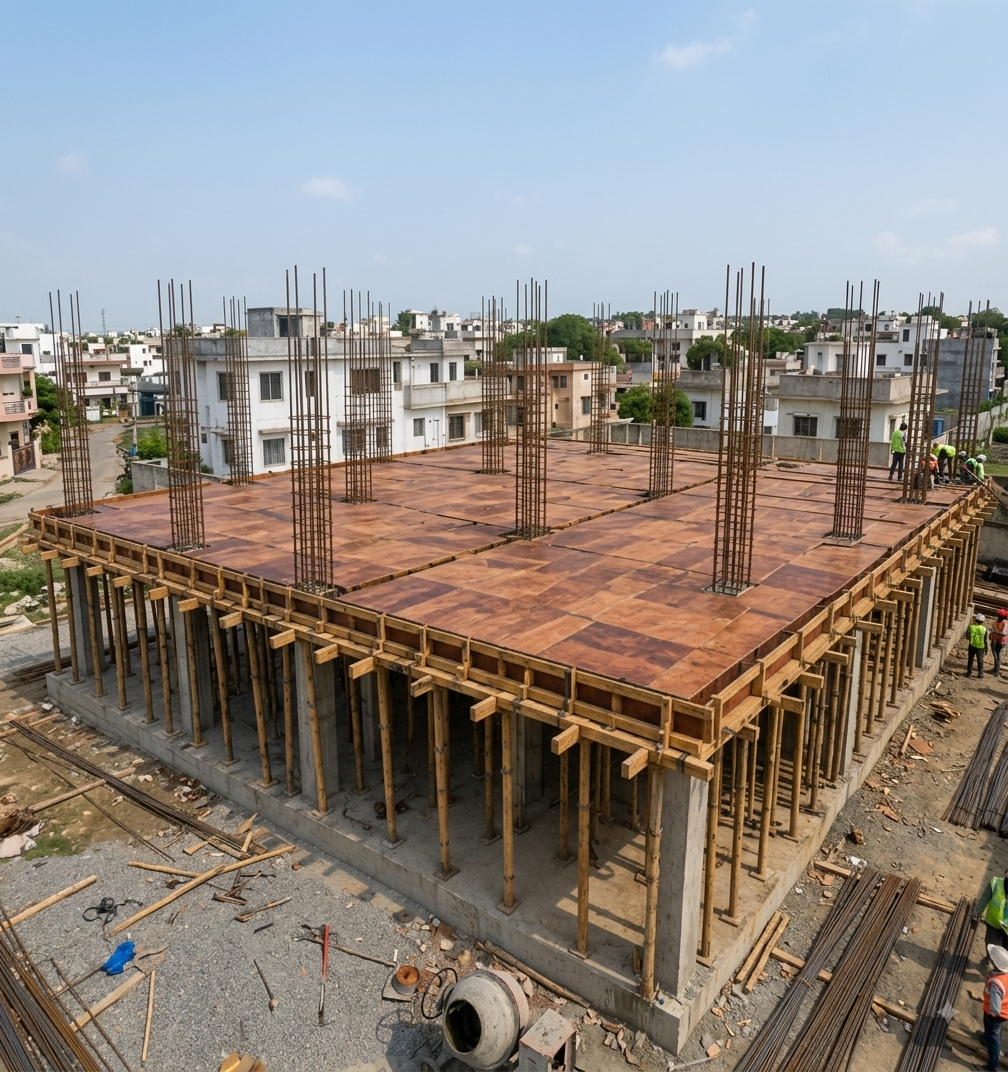
We provide high-quality slab shuttering solutions for both industrial and residential projects. Our shuttering ensures high strength, perfect finish, and accuracy for safe and durable construction.
High Strength & Durability
Strong shuttering for heavy load and long-lasting performance.
Accurate & Precise Work
Ensures exact shape, level, and smooth concrete finish.
Quality Materials Used
Using premium plywood, wooden beams and strong supports.
Safe & Reliable Construction
Ensures safety for workers and strength for the structure.
Cost-Effective Solution
Best quality work with cost efficiency and on-time delivery.
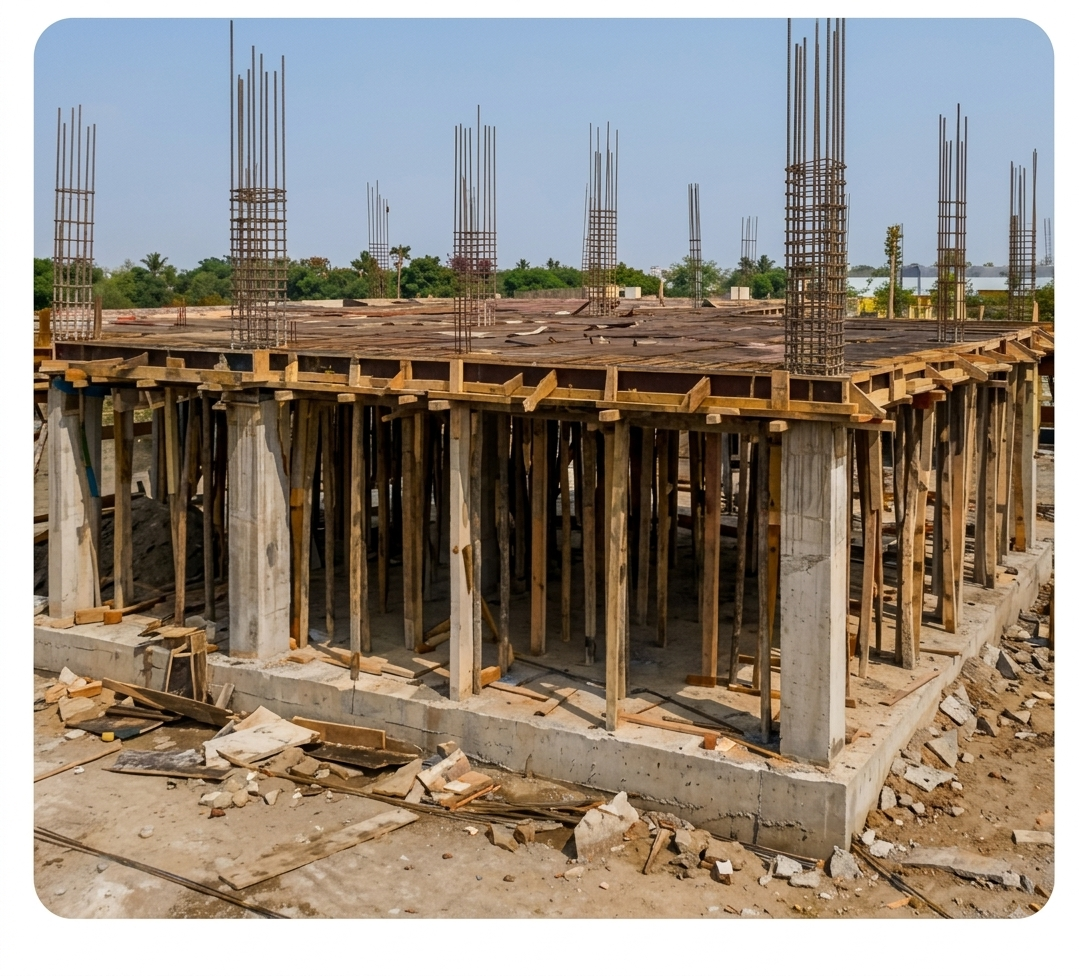
Our Slab Shuttering Process
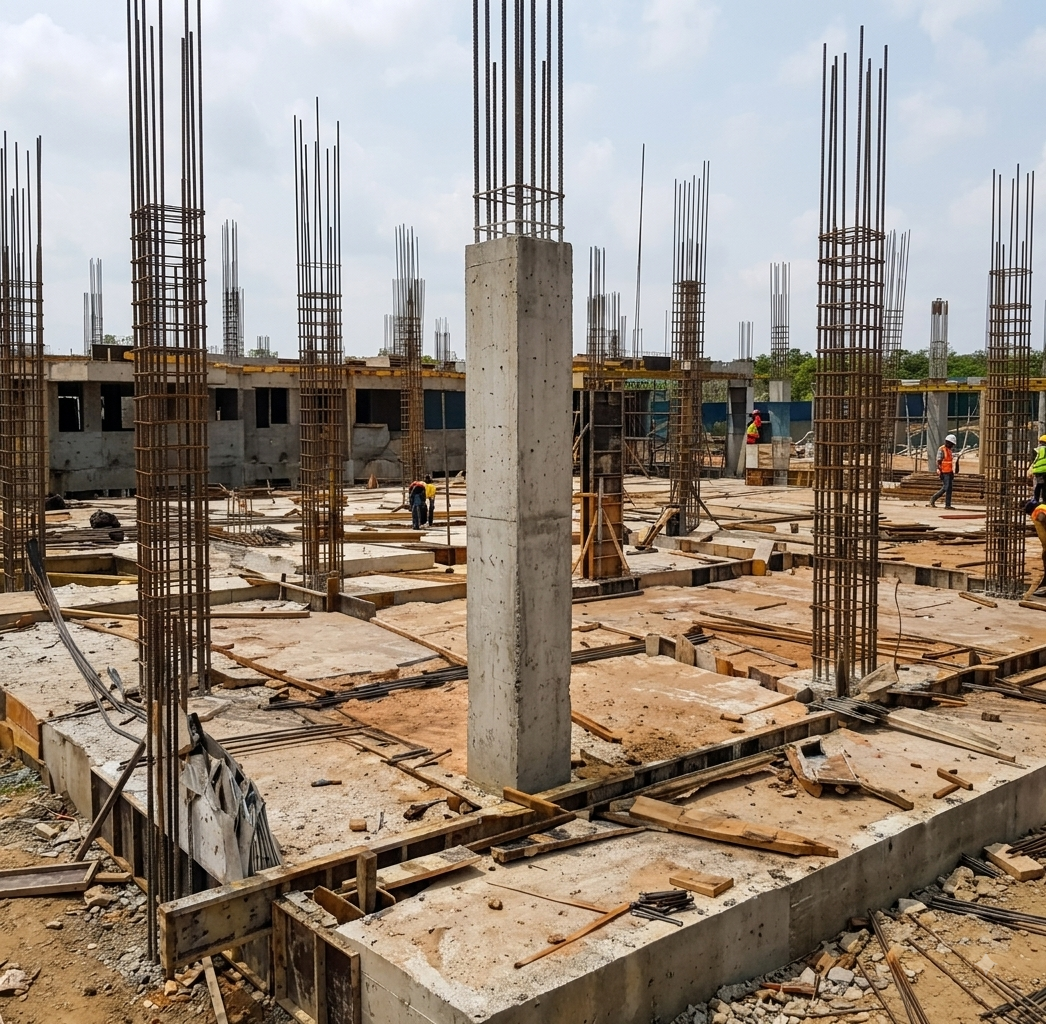
Site Preparation
Site inspection and marking as per plan.
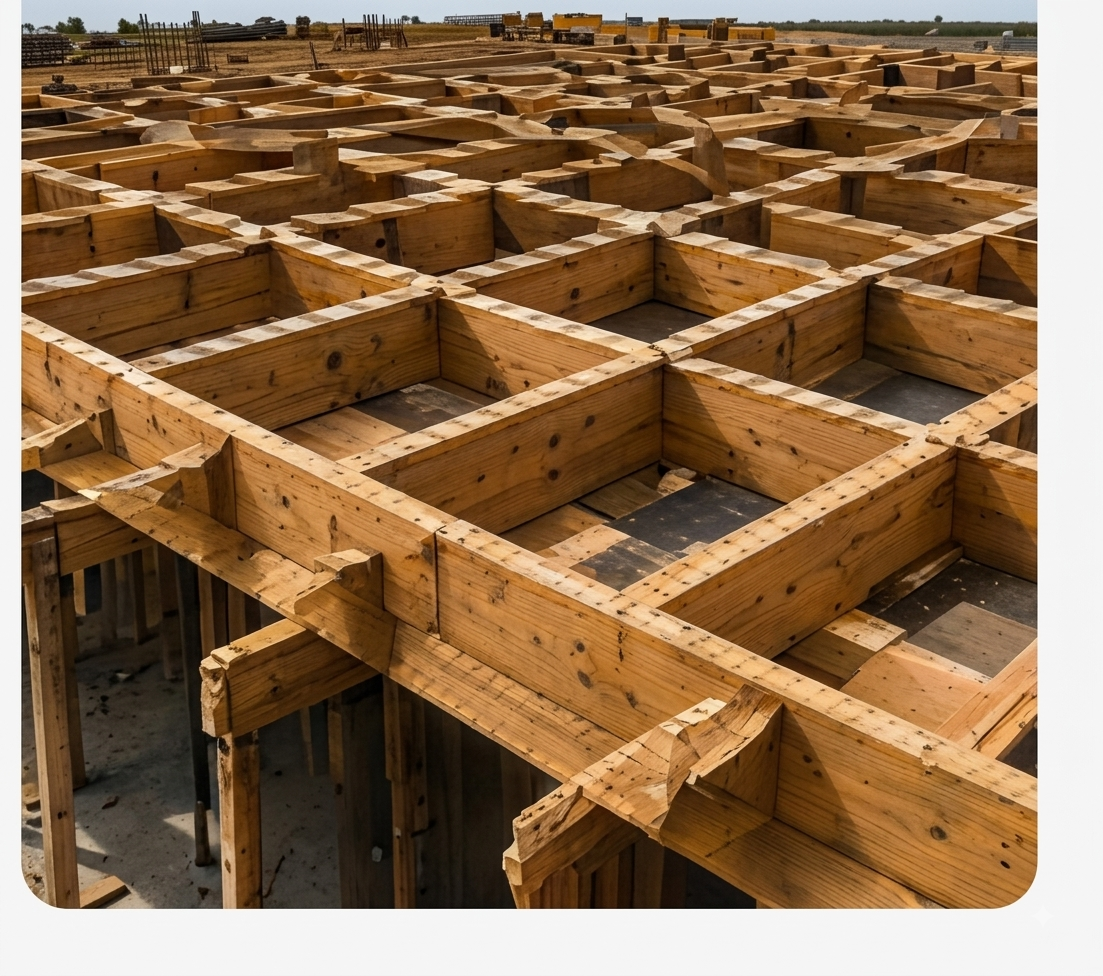
Support Setup
Installation of wooden props, beams & joists.
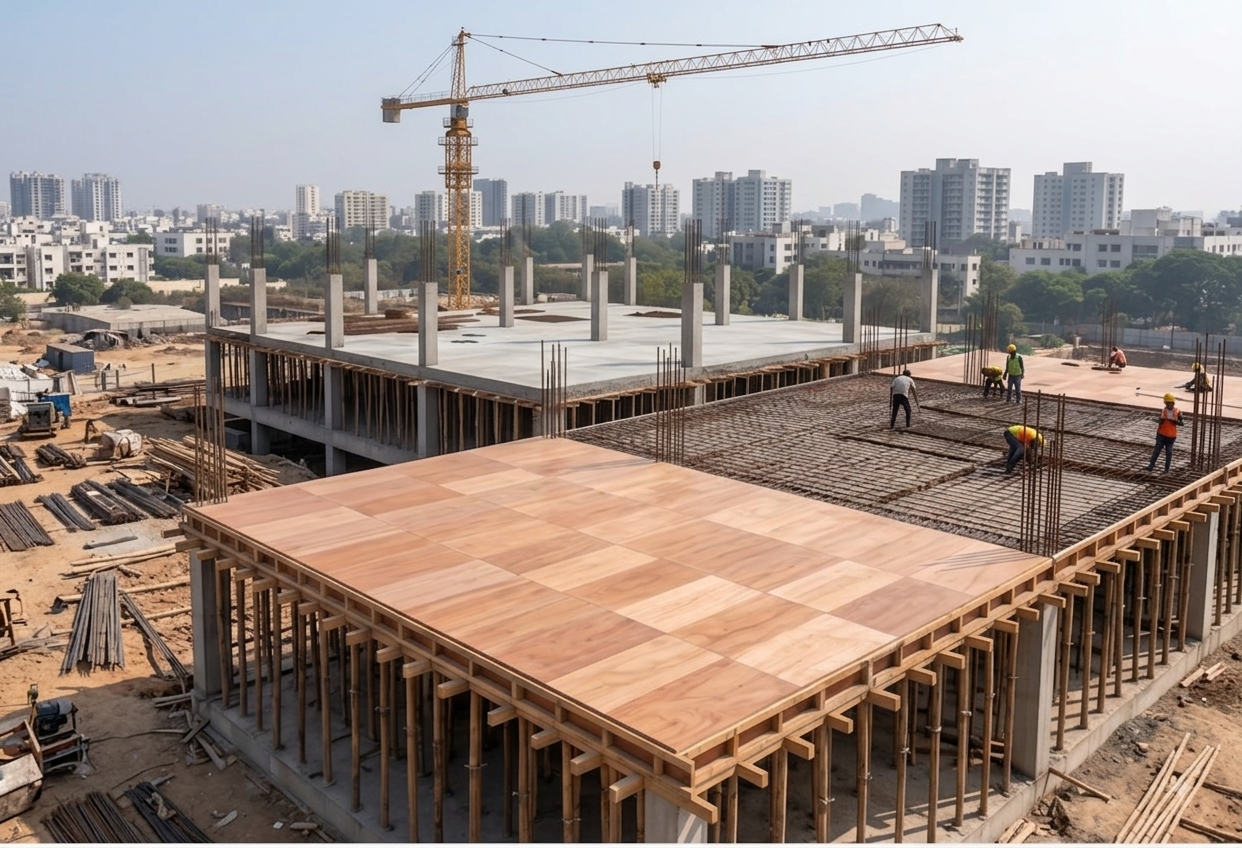
Plywood Installation
Fixing high-quality plywood sheets.
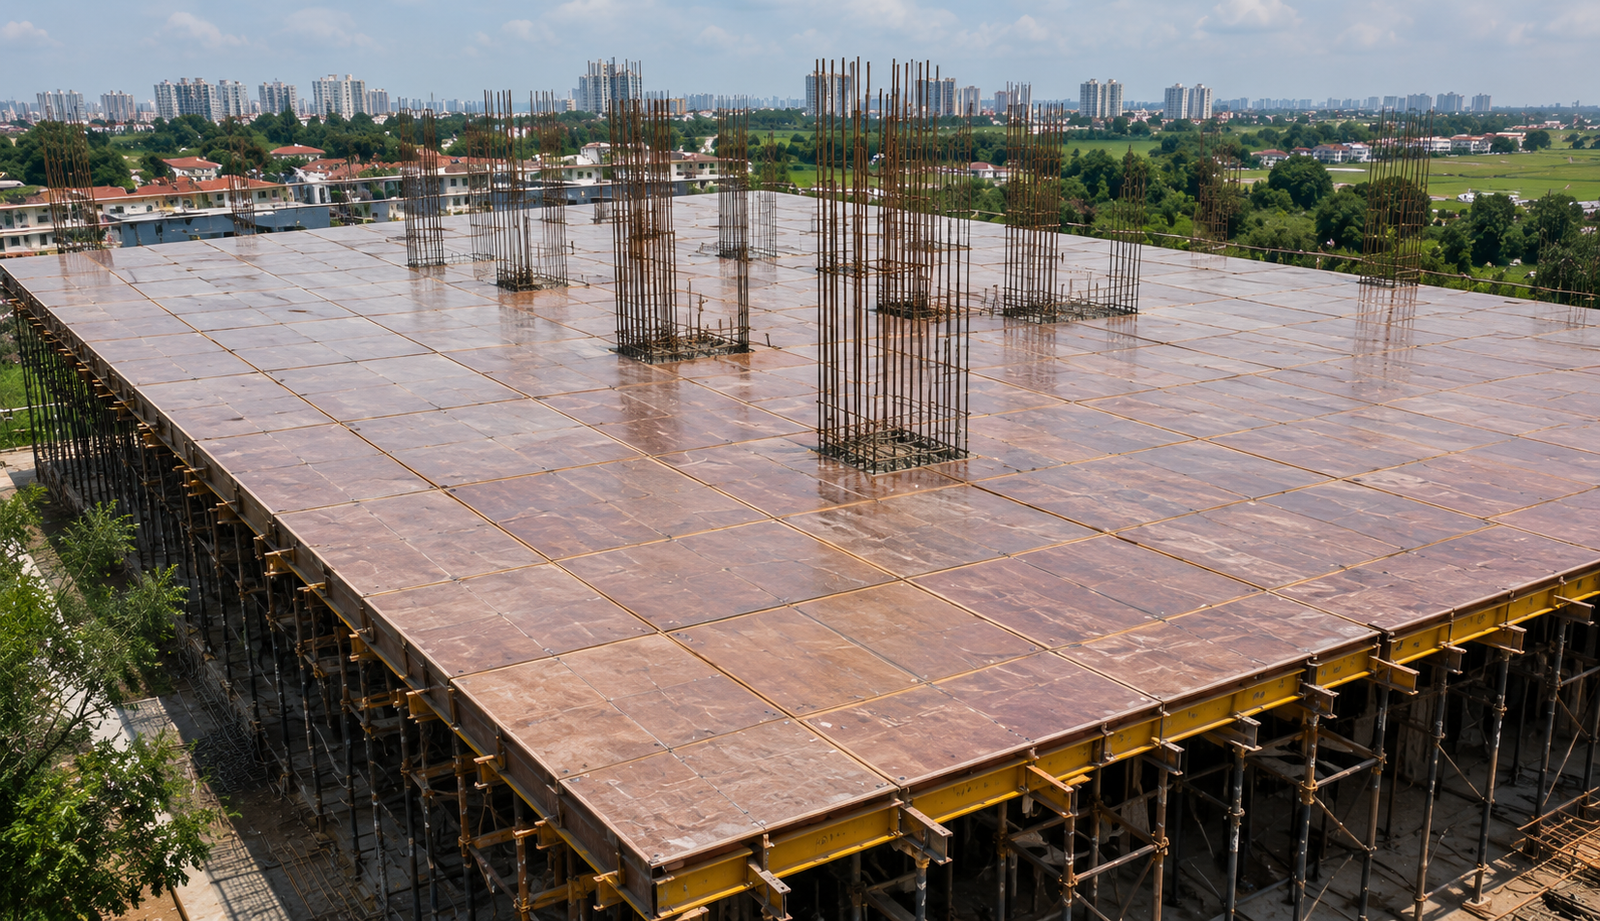
Alignment Check
Checking level, alignment and stability.
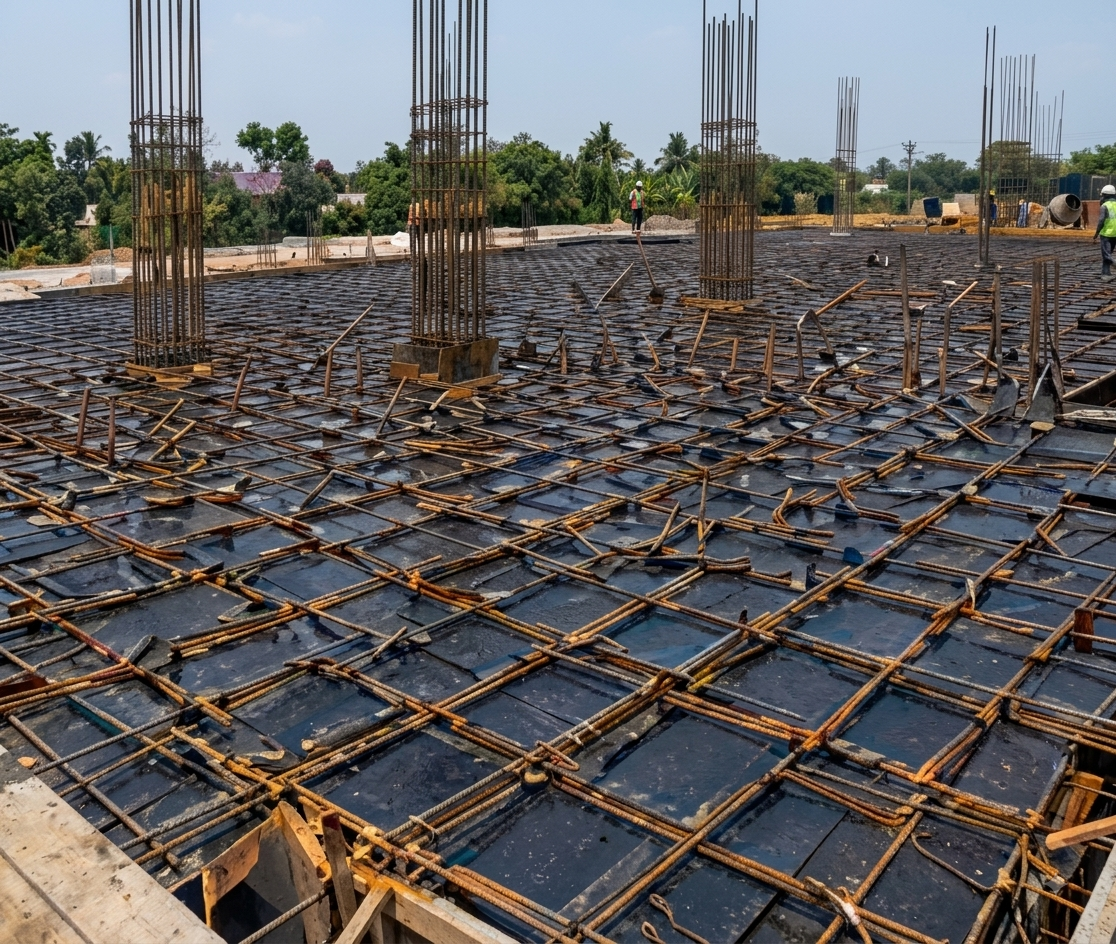
Ready for Concrete
Slab shuttering is ready for concrete pouring.
Stripping
Removing shuttering after concrete strength gain.
Premium Materials &
Expert Craftsmanship
High-Quality Plywood &
Traditional Balli Shuttering
Discover our complete range of specialized shuttering solutions. We source and supply only the finest plywood panels and traditional wooden 'balli' poles, ensuring your concrete slabs have the support and perfect finish they deserve.
Durable Plywood Panels
High-grade, multi-ply shuttering plywood, water-resistant and designed for multiple reuse cycles.
Traditional Balli Props
Hand-selected, straight, and strong round wooden 'balli' poles for authentic, heavy-duty support.
Precision Milling & Grading
Materials pre-graded and cut to exact site specifications for reduced waste and optimal performance.
Safety & Load Reliability
Rigorous quality control for predictable load-bearing capacity and a safe work environment.
Expert Design Consultation
Tailored shuttering design and material recommendations from seasoned site professionals.
Our Process
Material Sourcing
Plywood & Balli Grading
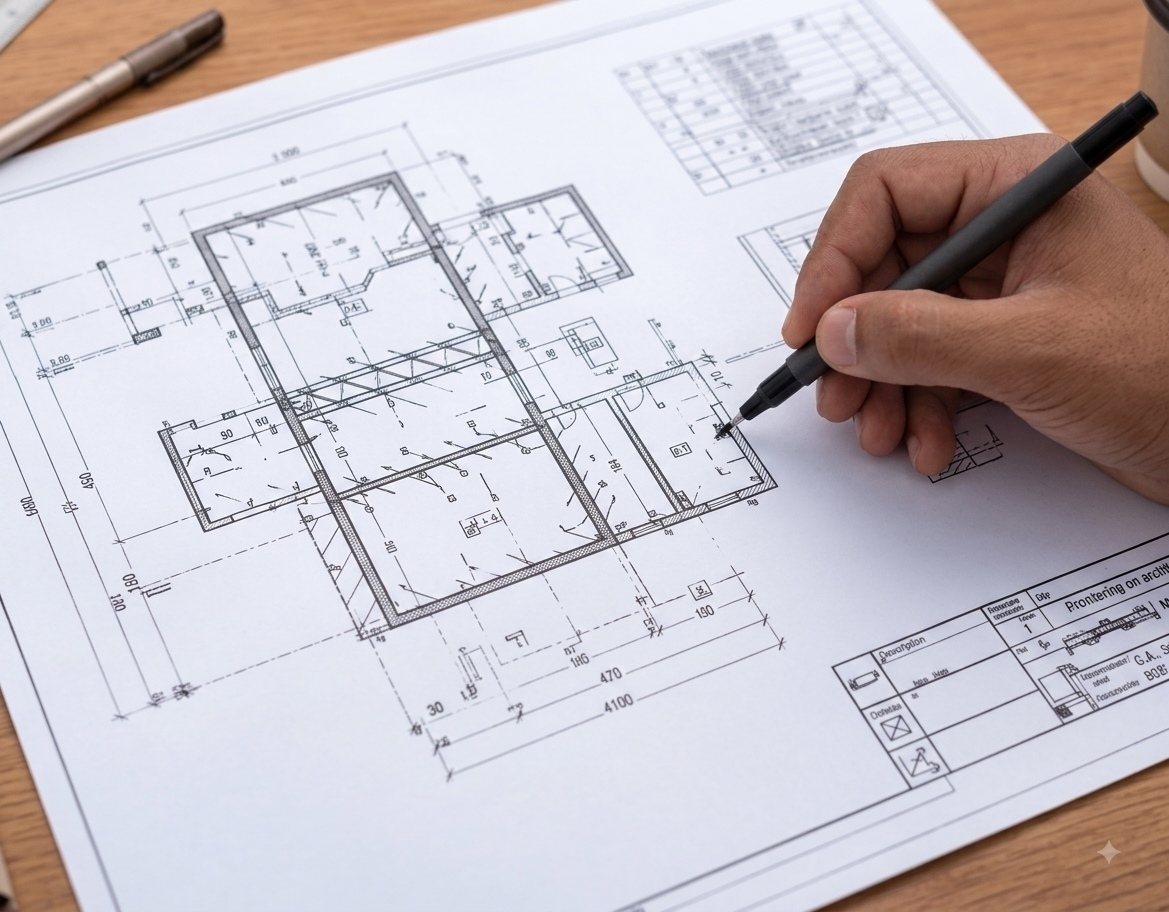
Site Prop Layout Design
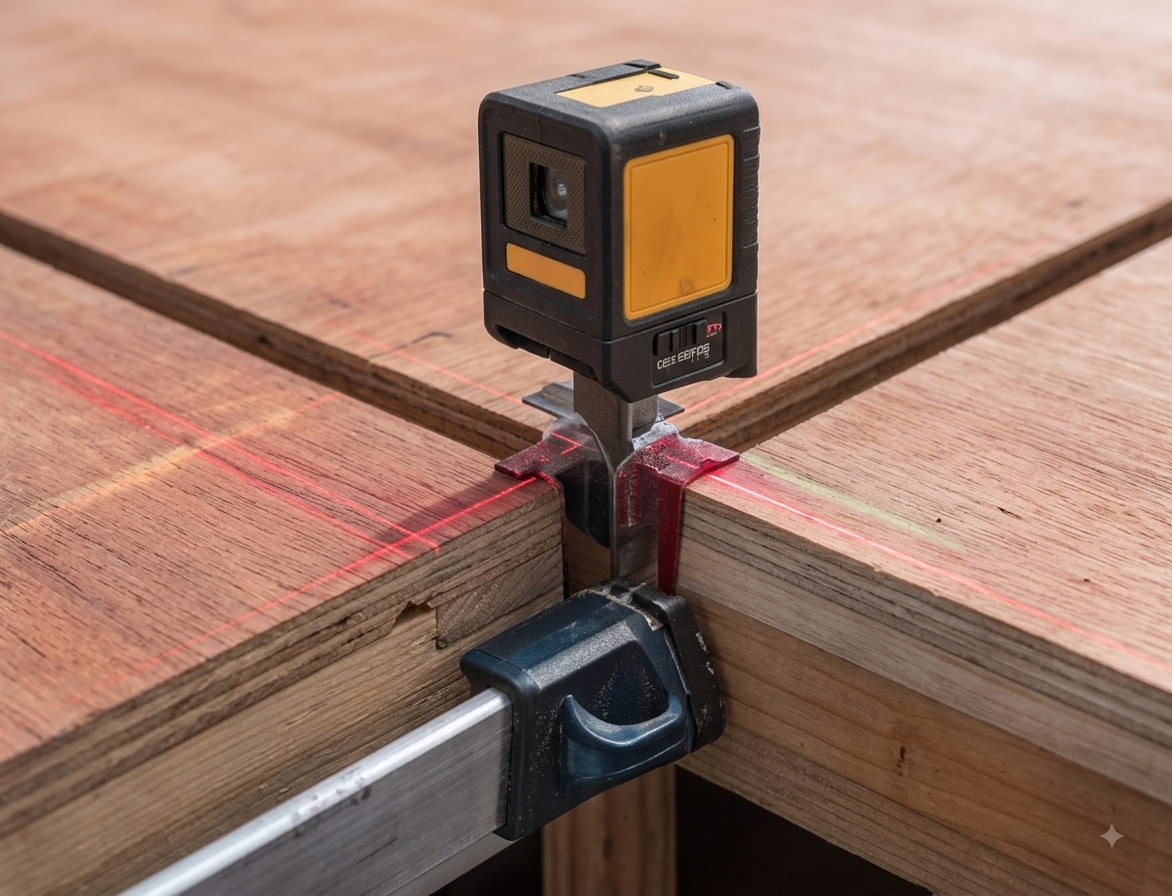
Precise Installation
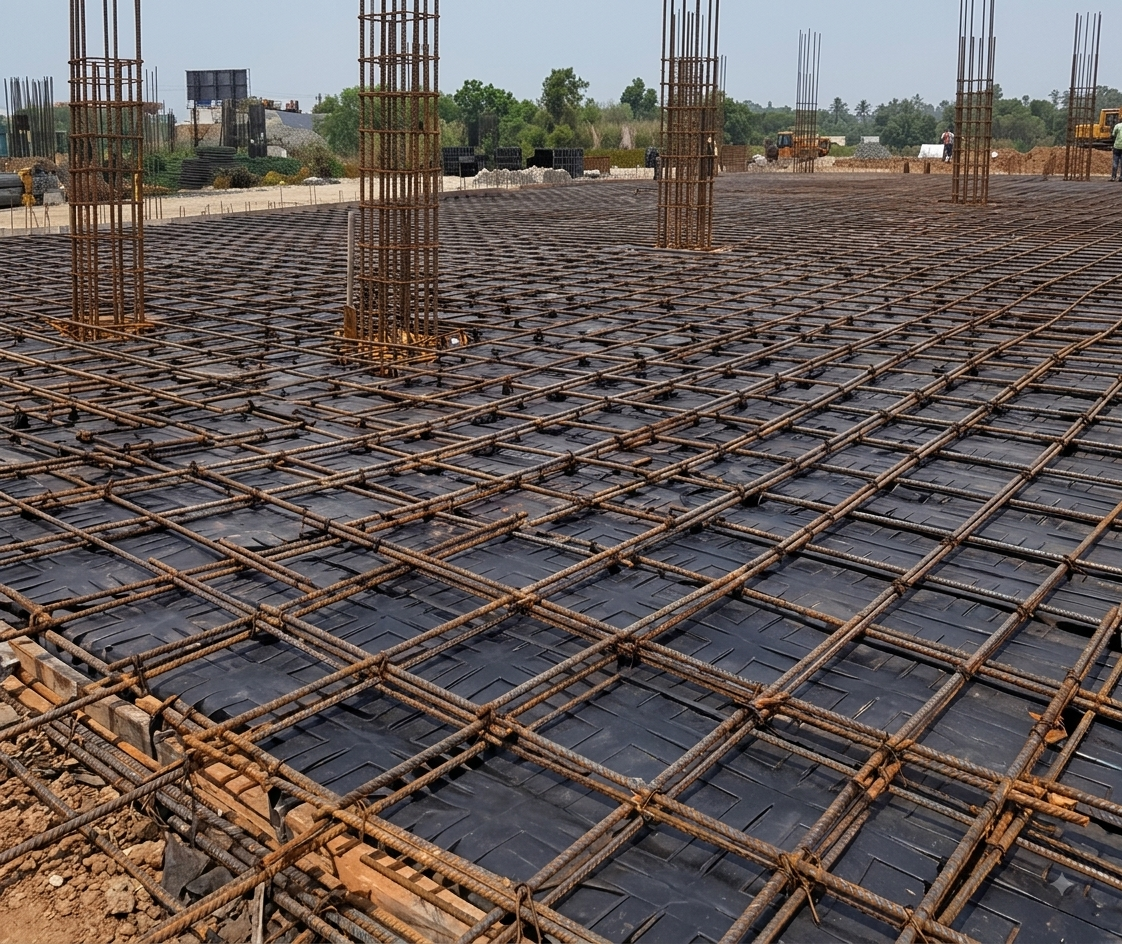
Rebar Laying
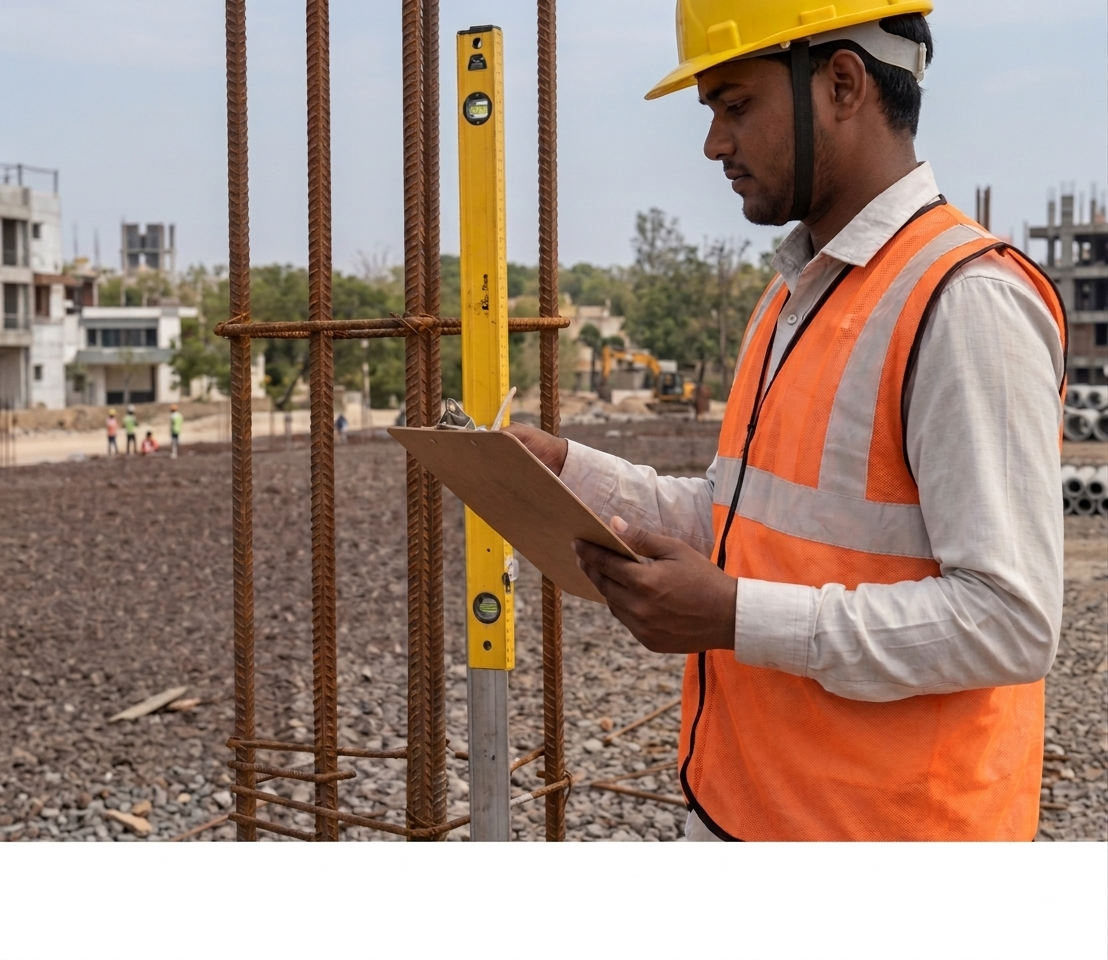
Slab Readiness Inspection
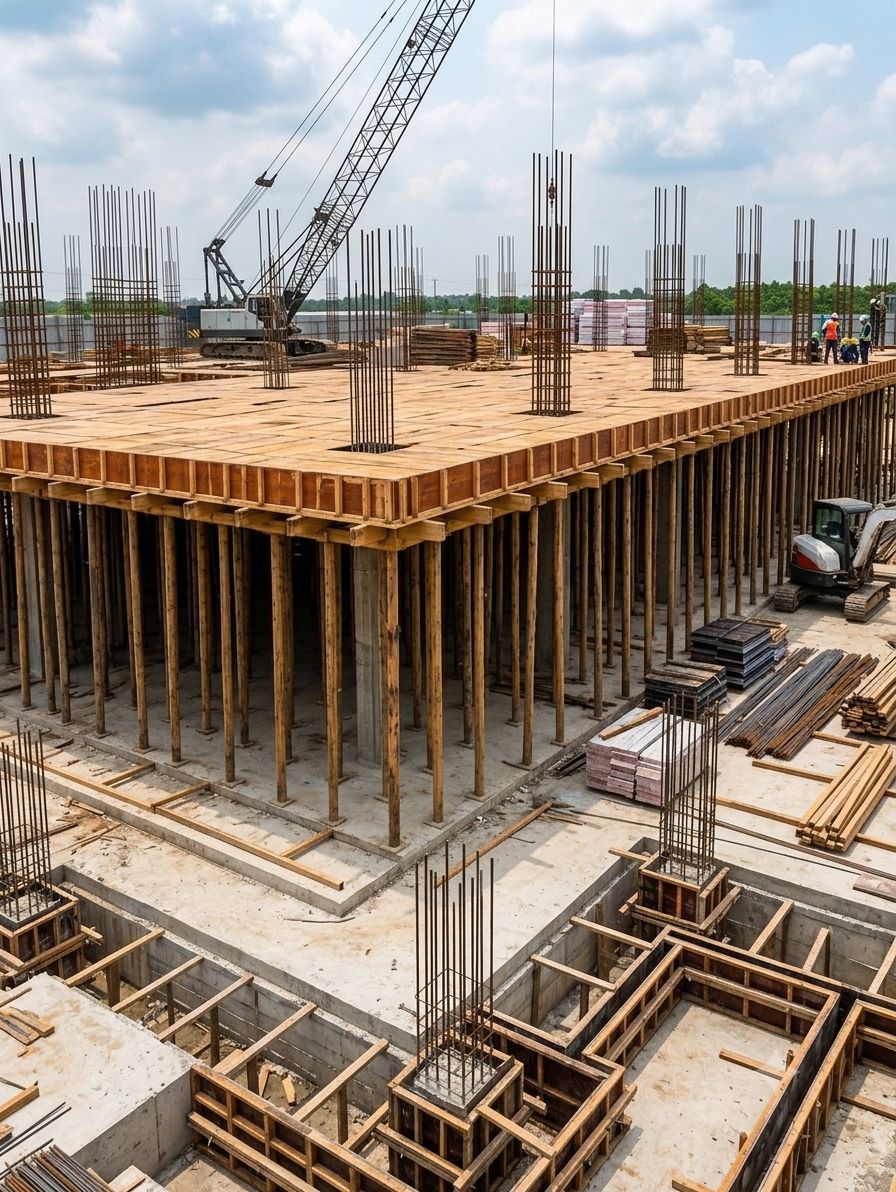
Safe and
Accurate
Slab Support
We provide safe and accurate slab support solutions using high-quality materials and skilled workmanship. Our centering and shuttering ensures perfect alignment, high load capacity and maximum safety on site.
Maximum Safety
Strong support system ensures safety for workers and prevents accidents.
Accurate Alignment
Precise leveling and alignment for perfect slab thickness and smooth finish.
High Load Capacity
Engineered support to withstand heavy loads of wet concrete.
Quality Materials
Using high-quality wooden balli, plywood and beams for strong and durable support.
On-Time Completion
Efficient installation and removal for timely and smooth project execution.
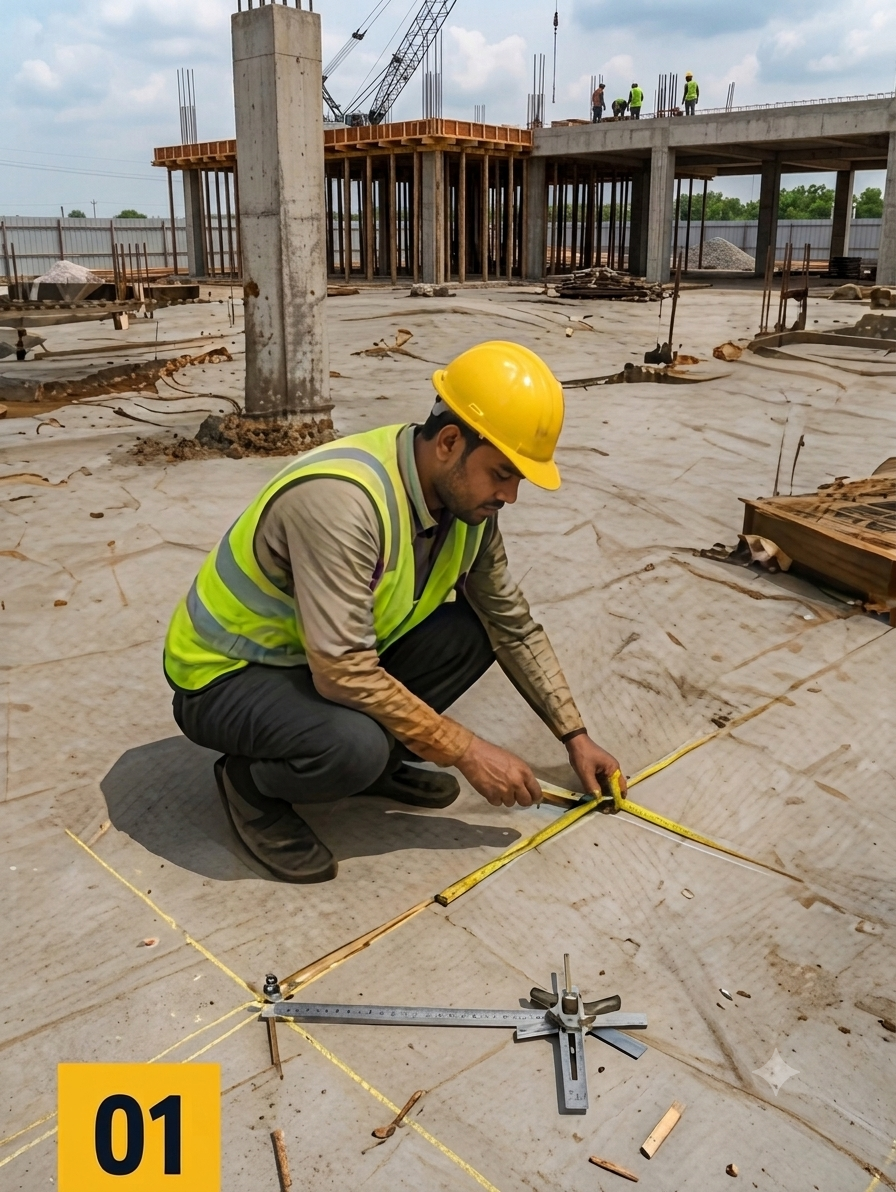
Site Check & Marking Installation
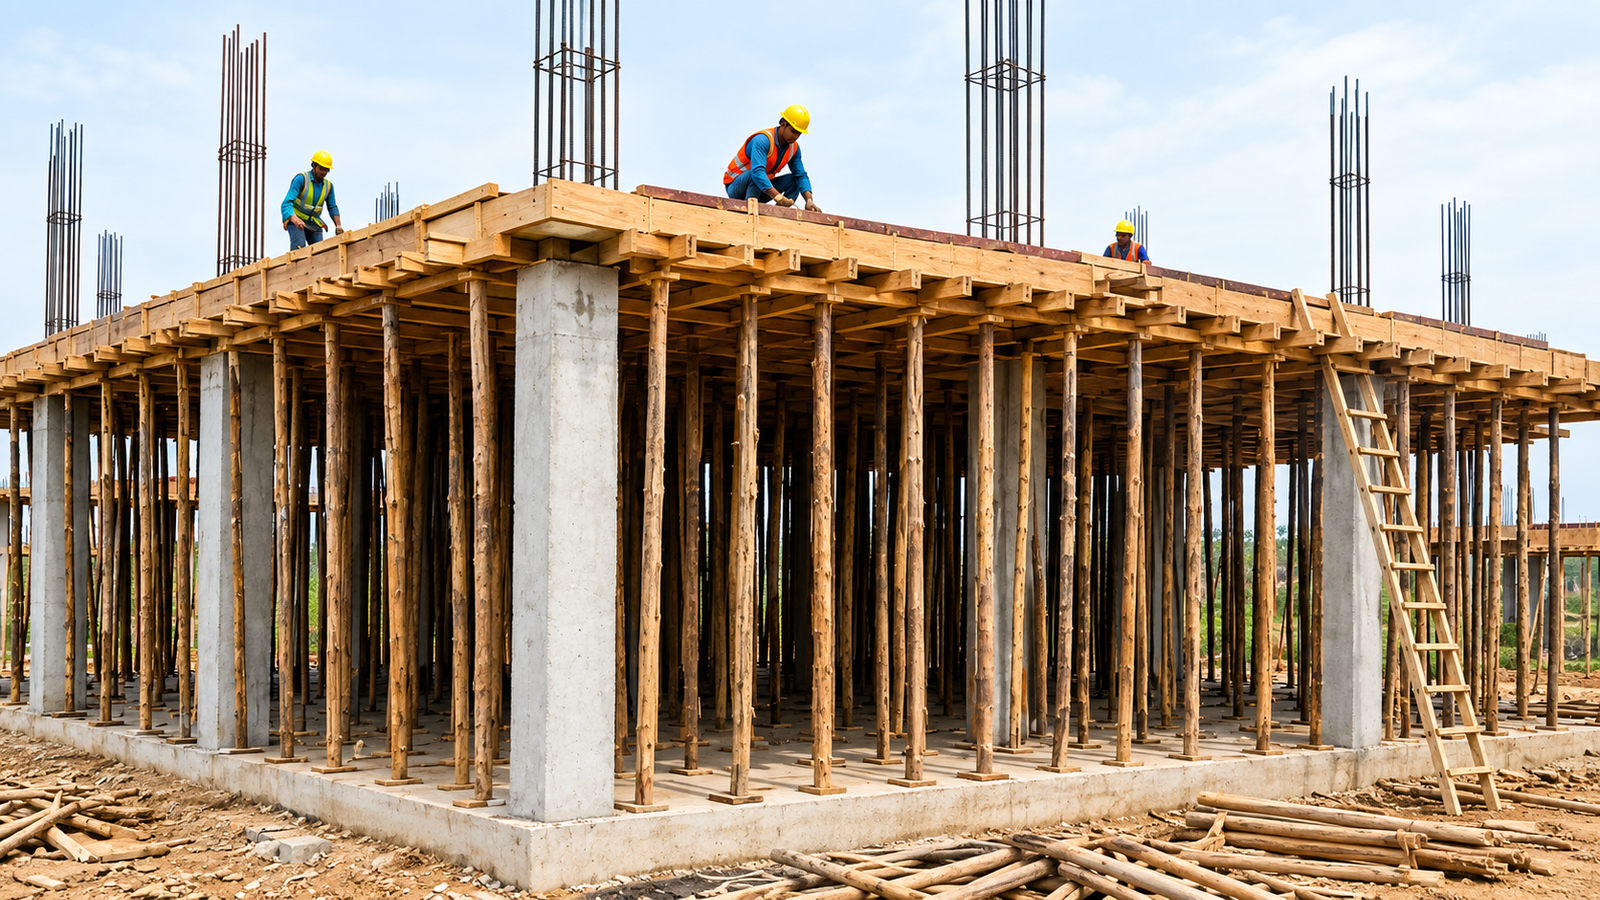
Centering & Support Setup
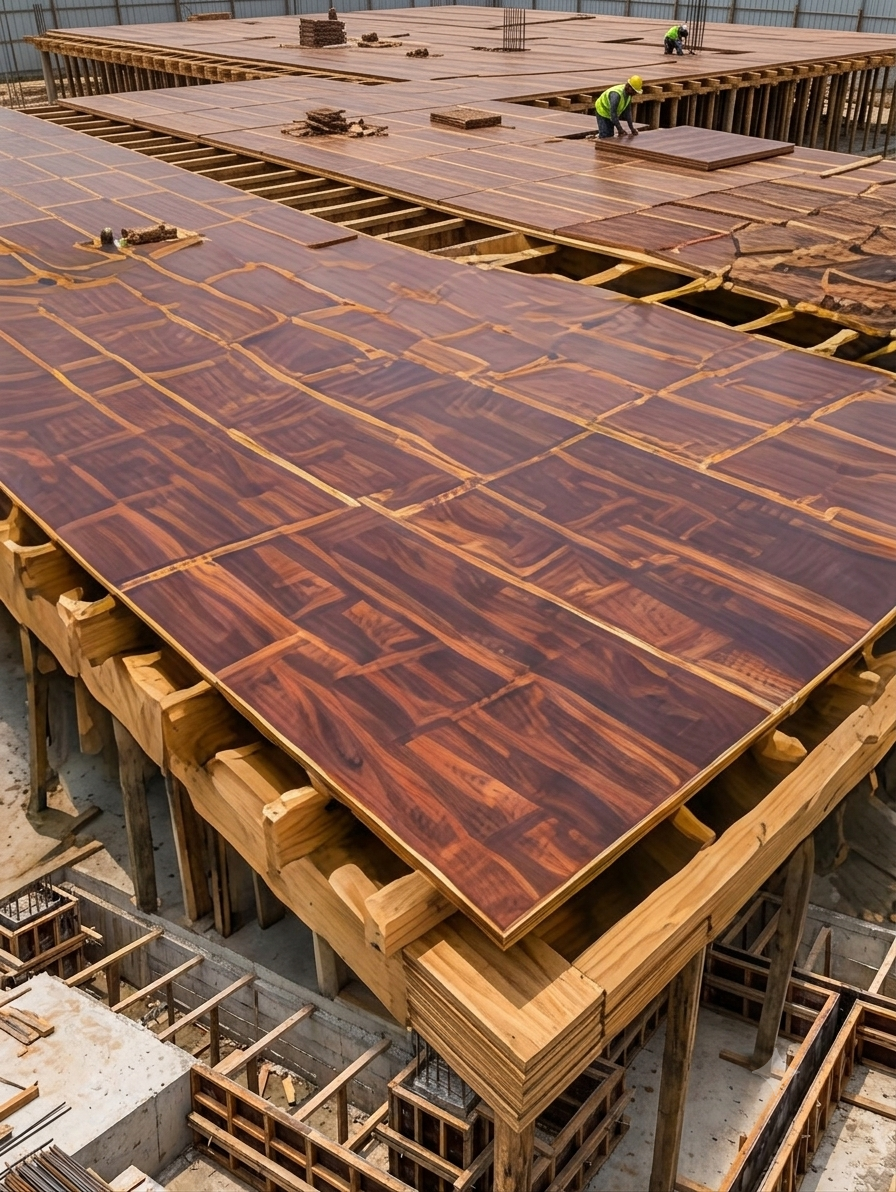
Plywood & Beam Installation
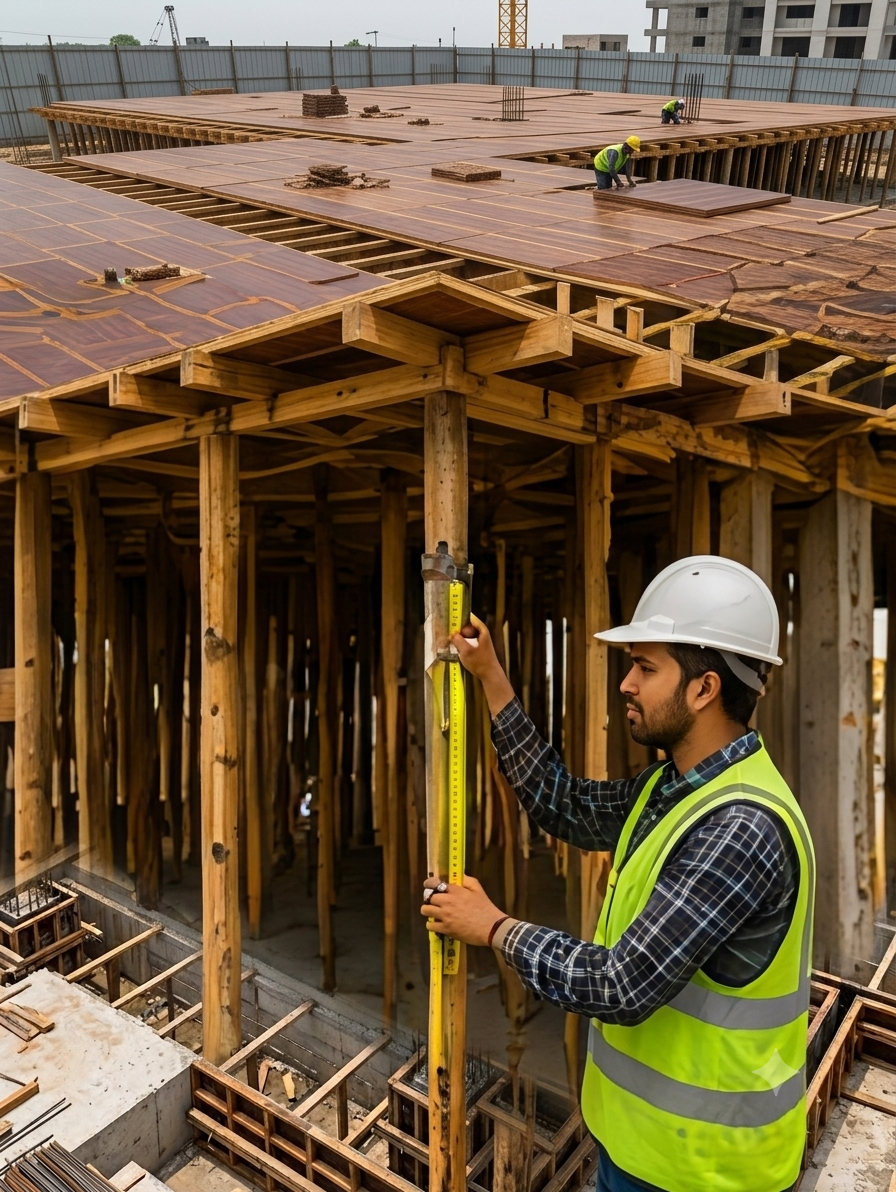
Alignment & Safety Check